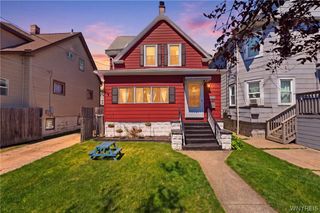
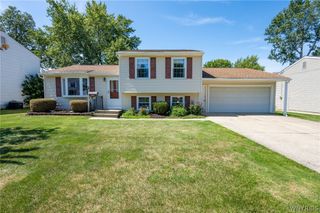
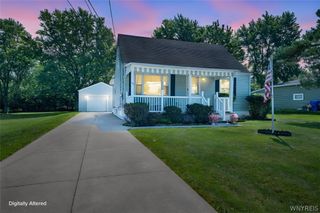
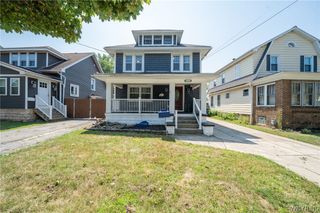
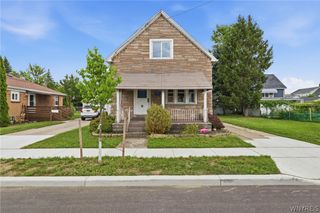
73 Susan Lane, Buffalo, NY 14220
- 3 beds |
- 2 baths |
- 1,626 sqft
 Single-Family Home
  Built in 1953
  7,022sqft lot
 —— car garage
  $154/sqft
  Listed 3 days ago
Property Description
Space is certainly not limited in this totally move-in-ready 3-bedroom, 2-full-bath home on a neighborhood street in South Buffalo! The spacious layout offers an extra-large family room, separate formal living room and formal dining room, providing plenty of space to spread out, gather and entertain. A first-floor bedroom and full bathroom offer flexibility and convenience, with an additional full bathroom on the second floor. The updated kitchen features granite countertops, while gleaming floors, new doors and windows throughout, two brand-new full bathrooms, new plumbing and updated electric are just some of the many improvements. The craftsmanship and attention to detail throughout the recent updates, combined with the pride of ownership evident over the years, truly set this home apart. Outside, enjoy the new deck, partially fenced yard and welcoming covered front porch with epoxy floor coating. Vinyl siding offers easy maintenance, while central air keeps the home comfortable all summer long. The full basement with glass block windows provides even more storage and usable space. Generous room sizes, extensive updates and nothing left to do but move in and enjoy! The seller has decided to hold all offers and is asking for highest and best by Tues 8/25 at 10 am
- Listing Status:
- Active
- Date Added:
- August 18, 2026
- Data Last Updated:
- August 21, 2026 at 7:16AM
- Listing Office:
- eXp Realty : 888-276-0630
- Listing Agent:
- Cristin Bishop : 716-913-7199
- MLS ID:
- B1708256

- General: Concrete DrivewayDeckFence
- Style: Cape CodTwo Story
- Other Structures: PorchDeckCovered
- Parking: No Garage
- Roofing: ArchitecturalShingle
- General: Vinyl SidingCopper Plumbing1Poured
- Road/Access: City Street
- Originating MLS: NYS_B
- School District: Buffalo
- County: Erie
- Zoning: 140200-133-810-0003-015-000
- Fencing: Partial
- Utilities: Cable AvailableElectricity ConnectedHigh Speed Internet AvailableSewer ConnectedWater ConnectedCircuit Breakers
- Water: ConnectedPublic
- Sewer: Connected
- Source: NYS_B
This listing courtesy of Cristin Bishop , eXp Realty
Monthly Payment
- Principal & Interest $
- Property Taxes $
- Home Insurance $
- VA Funding Fee $

 New - 1 day ago