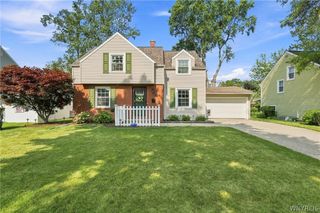
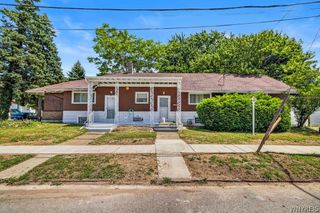
90 Hedley Place, Buffalo, NY 14208
- 3 beds |
- 2 baths |
- 1,585 sqft
 Single-Family Home
  Built in 1910
  4,800sqft lot
 —— car garage
  $177/sqft
  Listed 7 days ago
Property Description
Welcome to 90 Hedley Place! OPEN HOUSE Sat. (8/8) 12-2p & Sun. (8/9) 3-5p. This beautifully updated 3-bedroom, 1.5-bath home blends modern updates with timeless character in one of Buffalo's convenient city neighborhoods. From the moment you step inside, you'll appreciate the home's original charm, generous living spaces, and thoughtful improvements. The spacious living and dining areas offer an inviting layout that's perfect for everyday living and entertaining, while the built-in desk near the front entry creates an ideal work-from-home space or organized drop zone. The updated kitchen is the heart of the home, featuring modern finishes, abundant cabinet space, and a functional layout designed for both cooking and gathering. A convenient first-floor half bath adds to the home's practicality. One of the home's most distinctive architectural features is its beautiful twin staircases, preserving the character and craftsmanship that make this home truly unique. Upstairs, you'll find three comfortable bedrooms and a full bathroom. The spacious primary bedroom features a walk-in closet and a private balcony—an ideal place to enjoy your morning coffee or unwind in the evening. The attic offers potential for future expansion. The basement provides ample storage space and includes a hot water tank replaced in 2022. Outside, you'll enjoy a welcoming neighborhood setting with easy access to Main Street, the Kensington Expressway (Route 33), the Metro Rail, downtown Buffalo, local hospitals, universities, shopping, dining, and parks. Move-in ready and thoughtfully updated while maintaining its original character, 90 Hedley Place offers the perfect combination of historic charm, modern convenience, and room to grow. This truly is a unique home packaged neatly within the city.
- Listing Status:
- Active
- Date Added:
- August 3, 2026
- Data Last Updated:
- August 10, 2026 at 5:16PM
- Listing Office:
- Great Lakes Real Estate Inc. : 716-754-2550
- Listing Agent:
- Annina F Quarantello : 716-425-2730
- Contact:
- 716-754-2550
- MLS ID:
- B1703663

- General: BalconyConcrete DrivewayDeckFully FencedHot Tub/Spa
- Style: Two Story
- Other Structures: PorchBalconyDeckCovered
- Parking: No Garage
- Roofing: AsphaltShingle
- General: Vinyl Siding2Block
- Road/Access: City Street
- Originating MLS: NYS_B
- School District: Buffalo
- County: Erie
- Zoning: 140200-089-740-0007-033-000
- Fencing: Full
- Utilities: Sewer ConnectedWater Connected
- Water: ConnectedPublic
- Sewer: Connected
- Source: NYS_B
This listing courtesy of Annina F Quarantello , Great Lakes Real Estate Inc.
Monthly Payment
- Principal & Interest $
- Property Taxes $
- Home Insurance $
- VA Funding Fee $

 New - 13 hours ago