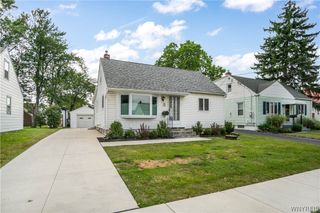
95 Columbus Avenue, Buffalo, NY 14220
- 3 beds |
- 2 baths |
- 1,004 sqft
 Single-Family Home
  Built in 1930
  3,886sqft lot
 1 car garage
  $198/sqft
  Listed 1 year ago
Property Description
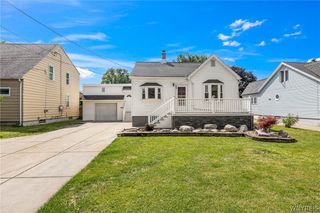
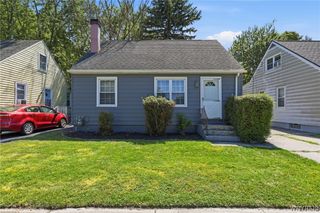
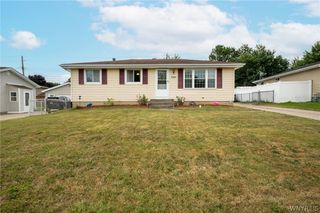
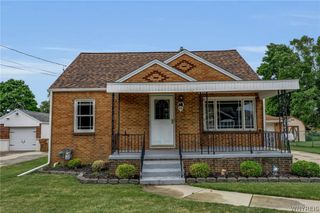
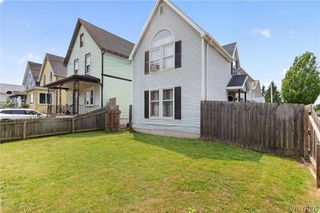
Welcome to 95 Columbus Avenue, a charming residence nestled in the vibrant heart of South Buffalo. This residence sits on a tranquil one-way street just off McKinley Parkway, providing easy access to local parks like Cazenovia Park and Tift Nature Preserve. You’ll also appreciate the proximity to Route 5 and South Buffalo Mercy Hospital. Step inside to find a bright and airy living room that seamlessly connects to a formal dining room, perfect for hosting guests for a meal. Upstairs, you’ll find three well-proportioned & generous-sized bedrooms and a full bathroom. The basement offers additional living space with another full bathroom and a bar area—ideal for entertaining friends during the Buffalo football season or celebrating special occasions. The property features a fully fenced backyard for privacy and security, along with a detached garage for parking or storage. Enjoy the benefits of low taxes in this charming neighborhood. The close proximity to the hospital potentially makes this a good investment for short-term rental investors to rent to traveling medical staff for the hospital. Recent improvements include a new electrical service (2024), sump pump (2023), and hot water tank (2021). The A/C system, vinyl siding, roof, and windows were all updated in 2018. New carpeting was installed in 2025, and the upstairs has been freshly painted this year. All appliances are included in the sale, with an option to retain any remaining furniture. All offers are due 9/29 at 5:30PM Please be aware that the public record lists the square footage as 1004; however, the actual verified square footage is 1218 according to an appraiser.
- Listing Status:
- Pending
- Date Added:
- August 5, 2025
- Data Last Updated:
- August 10, 2026 at 3:16PM
- Listing Office:
- WNY Metro Roberts Realty : 716-646-6400
- Listing Agent:
- Ronald Bell : 716-997-9845
- Contact:
- 716-997-9845
- MLS ID:
- B1628004

- General: Ceiling Fan(s)Separate/Formal Dining RoomSeparate/Formal Living RoomPartially FurnishedSliding Glass Door(s)StorageSolid Surface CountersBar
- Appliances: DryerDishwasherGas OvenGas RangeGas Water HeaterRefrigeratorWasher
- Laundry: In Basement
- Basement: FullPartially FinishedSump Pump
- Flooring: CarpetLuxury VinylTileVaries
- A/C: Central Air
- Heating: GasForced Air
- Fireplace: Fireplaces: 0
- General: Blacktop DrivewayFully FencedPatio
- Style: Historic/AntiqueTwo Story
- Parking: DetachedGarage
- Roofing: Asphalt
- General: BrickVinyl SidingCopper Plumbing1Block
- Road/Access: Right of Way
- Originating MLS: NYS_B
- School District: Buffalo
- County: Erie
- Zoning: 140200-133-400-0007-002-000
- Fencing: Full
- Utilities: Electricity ConnectedSewer ConnectedWater ConnectedCircuit Breakers
- Water: ConnectedPublic
- Sewer: Connected
- Source: NYS_B
This listing courtesy of Ronald Bell , WNY Metro Roberts Realty
Monthly Payment
- Principal & Interest $
- Property Taxes $
- Home Insurance $
- VA Funding Fee $