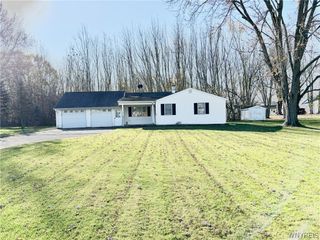
3254 Saunders Sett Road, Cambria, NY 14132
- 3 beds |
- 1 bath |
- 966 sqft
 Single-Family Home
 Built in 1956
 0.46acre lot
 2 car garage
 $263/sqft
 Listed 5 days ago
Property Description
Located right across from the beautiful Sunflowers of Sanborn, this charming 3-bedroom home offers comfort, convenience, and plenty of updates on a spacious half-acre lot. Step inside to discover a spacious living room and beautiful wood floors throughout. The updated eat-in kitchen features granite countertops, a gas stove, a microwave conveniently located above the stove, a spacious pantry, and all kitchen appliances included. A brand-new refrigerator adds an extra bonus! The kitchen also offers a dining area and a sliding glass door leading directly to the backyard, making it easy to enjoy the outdoor space. The updated bathroom features a relaxing jetted tub with a tile surround and a tile floor. Bedroom 3 is being used as a dressing room. All the built-ins, shelves and drawers in that room stay. Additional highlights include a two-car attached garage, a backyard shed with a garage-style door, and a full basement that is partially finished and offers flexible space ready to be used to suit the new owner's needs and imagination. You'll appreciate the many important updates, including: Roof (2018) Andersen windows (2018) Furnace (2022) Hot water heater (2022) Kitchen and bathroom updates (2024) New septic tank and filter installed (2019) With its generous half-acre lot, attractive updates, eat-in kitchen, and convenient location across from the Sunflowers of Sanborn, this home is a wonderful opportunity to enjoy comfortable living in Sanborn! Showings begin 11-17 at noon. All offers due by 11-23 @ 4pm. OPEN HOUSE, SATURDAY NOV 21st AND SUNDAY NOV 22nd FROM 1 PM TO 3 PM. Come see all this home has to offer! Please note: Washer and dryer are not included in the sale. The riding lawn mower/tractor is negotiable.
- Listing Status:
- Active
- Date Added:
- November 17, 2026
- Data Last Updated:
- November 22, 2026 at 1:17PM
- Listing Office:
- HUNT Real Estate ERA : 716-681-3900
- Listing Agent:
- Ahmad Ganjian : 716-997-4810
- Contact:
- 716-997-4810
- MLS ID:
- B1728800

- General: Awning(s)Blacktop DrivewayPatioShed(s)Storage
- Style: Ranch
- Other Structures: Shed(s)StoragePorchPatioOpen
- Parking: AttachedElectricityGarageStorageGarage Door Opener
- Roofing: ArchitecturalShingle
- General: Attic/Crawl Hatchway(s) InsulatedVinyl SidingCopper Plumbing1Poured
- Road/Access: Main Thoroughfare
- Originating MLS: NYS_B
- School District: Starpoint
- County: Niagara
- Zoning: 292000-119-003-0001-022-000
- Utilities: Cable AvailableElectricity ConnectedHigh Speed Internet AvailableWater ConnectedCircuit Breakers
- Water: ConnectedPublic
- Sewer: Septic Tank
- Source: NYS_B
This listing courtesy of Ahmad Ganjian , HUNT Real Estate ERA
Monthly Payment
- Principal & Interest $
- Property Taxes $
- Home Insurance $
- VA Funding Fee $