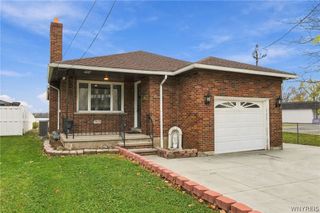
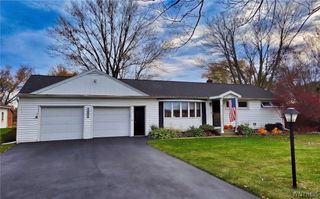
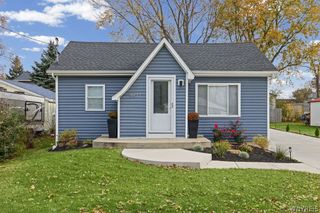
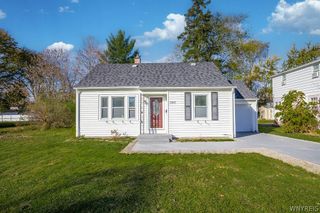
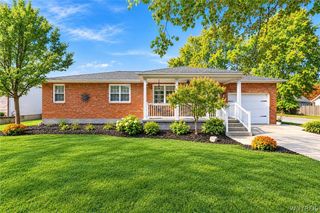
6924 Deborah Lane, Wheatfield, NY 14304
- 3 beds |
- 1 bath |
- 1,056 sqft
 Single-Family Home
 Built in 1991
 0.29acre lot
 2 car garage
 $265/sqft
 Listed 13 days ago
Property Description
Set in a quiet Wheatfield development within the Niagara-Wheatfield Central School District, this ranch is just down the street from Mario Park & less than a mile from all shopping & amenities on Niagara Falls Boulevard. The original owners have meticulously maintained the home and completed several major capital improvements including a new roof in 2023, a new furnace and central A/C in 2016, new vinyl siding, replacement windows and a three-year-old hot water tank. All appliances, including the stainless steel kitchen appliances, are included. The bathroom has been completely remodeled and features a walk-in shower. The full basement offers a large finished area, (essentially doubling the listed square footage!), and two separate unfinished rooms. There is ample storage space in the 2 unfinished portions on the basement, in the attached garage, and shed. Out back, the deck overlooks a large, low maintenance yard. With the major updates complete, the only thing left to do is make this house your home! OPEN HOUSES THURSDAY 11/12, 5-7, AND SATURDAY, 11/14, 11-1. Delayed negotiations until Tuesday 11/17 at 9 AM.
- Listing Status:
- Active
- Date Added:
- November 9, 2026
- Data Last Updated:
- November 22, 2026 at 1:17PM
- Listing Office:
- Keller Williams Realty WNY : 716-832-3300
- Listing Agent:
- Mary Lucchetti : 716-425-5545
- Contact:
- 716-425-5545
- MLS ID:
- B1727928

- General: Concrete DrivewayDeckShed(s)Storage
- Style: Ranch
- Other Structures: Shed(s)StoragePorchDeckCovered
- Parking: AttachedElectricityGarageStorageGarage Door Opener
- Roofing: Shingle
- Windows: Drapes
- General: BrickVinyl SidingCopper Plumbing1Poured
- Road/Access: City Street
- Originating MLS: NYS_B
- School District: Niagara Wheatfield
- County: Niagara
- Zoning: 294000-162-009-0001-025-000
- Utilities: Electricity ConnectedSewer ConnectedWater ConnectedCircuit Breakers
- Water: ConnectedPublic
- Sewer: Connected
- Source: NYS_B
This listing courtesy of Mary Lucchetti , Keller Williams Realty WNY
Monthly Payment
- Principal & Interest $
- Property Taxes $
- Home Insurance $
- VA Funding Fee $

 New - 3 days ago