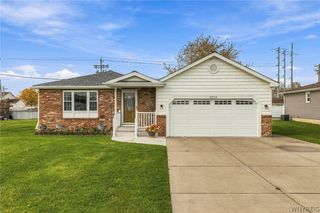
1394 99th St, Niagara Falls, NY 14304
- 3 beds |
- 2 baths |
- 1,176 sqft
 Single-Family Home
 Built in 1968
 7,841sqft lot
 1 car garage
 $237/sqft
 Listed 1 month ago
Property Description
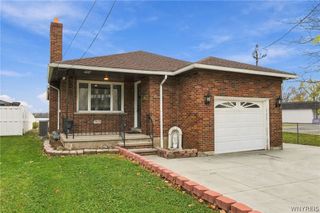
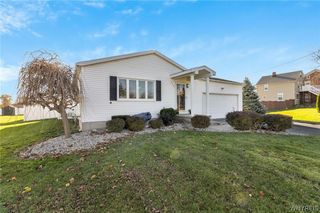
This is the ranch you've been waiting for—beautifully updated, thoughtfully designed, and ready to make you feel right at home! Welcome to 1394 99th Street, where an inviting open floor plan, timeless hardwood floors, stylish updates, & incredible versatility come together on a desirable corner lot. Step inside & feel the difference. The spectacular 2021 kitchen remodel creates a true showpiece with quartz countertops, ceiling-height cabinetry, recessed lighting, hardwood floors, and a double-oven, five-burner gas range paired with a KitchenAid dishwasher. Hardwood floors flow throughout the home, while the bright living room features recessed lighting & motorized picture-window blinds. The beautifully remodeled bath was completed in 2022. THERES MORE! The heated garage offers an impressive workshop setup, laundry area, & pull-down access to overhead storage. The partially finished basement provides additional flexible space with a full bath, recessed lighting, closets, shelving—perfect for hobbies, recreation, or storage. Outside, the fully vinyl-fenced backyard creates your own private retreat, complete with a vinyl-sided shed & a welcoming covered front porch & a 3 season Sunroom in the back perfect for morning coffee or unwinding at the end of the day. Rear Pella windows with between-the-glass blinds, updated trim, six-panel doors, keypad entry locks, a 2026 furnace, a 2023 water heater, partial roof replacement in 2026, a sump pump, glass block windows, & 2021 attic insulation add even more peace of mind. Beautifully finished. Exceptionally versatile. Truly move-in ready. Come see why 1394 99th Street may be the one you've been waiting for!
- Listing Status:
- Active
- Date Added:
- October 23, 2026
- Data Last Updated:
- November 22, 2026 at 1:17PM
- Listing Office:
- HUNT Real Estate ERA : 716-775-7500
- Listing Agent:
- Rebecca Simpson : 716-514-3750
- Contact:
- 716-514-3750
- MLS ID:
- B1724178

- General: Concrete DrivewayEnclosed PorchFully FencedPorchPatioShed(s)Storage
- Style: Ranch
- Other Structures: Shed(s)StoragePorchPatioCovered
- Parking: AttachedElectricityGarageHeated GarageGarage Door Opener
- Roofing: AsphaltArchitecturalShingle
- Windows: Drapes
- General: Aluminum SidingAttic/Crawl Hatchway(s) InsulatedBrickVinyl Siding1Poured
- Road/Access: City StreetPrivate Road
- Originating MLS: NYS_B
- School District: Niagara Falls
- County: Niagara
- Zoning: 291100-161-007-0001-002-000
- Fencing: Full
- Utilities: Cable AvailableElectricity ConnectedHigh Speed Internet AvailableSewer ConnectedWater ConnectedCircuit Breakers
- Water: ConnectedPublic
- Sewer: Connected
- Source: NYS_B
This listing courtesy of Rebecca Simpson , HUNT Real Estate ERA
Monthly Payment
- Principal & Interest $
- Property Taxes $
- Home Insurance $
- VA Funding Fee $

 New - 3 days ago