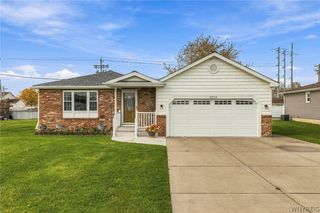
8205 Britton Drive East, Niagara, NY 14304
- 3 beds |
- 2 baths |
- 1,222 sqft
 Single-Family Home
 Built in 1996
 0.34acre lot
 2 car garage
 $244/sqft
 Listed 3 days ago
Property Description
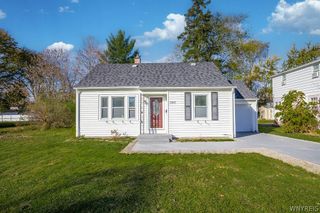
OPEN HOUSE, Saturday (11/21) 11:00 a.m. - 1:00 p.m. SHOWINGS START IMMEDIATELY. Truly turnkey and better than new home! If you’ve been looking for effortless one-floor living without sacrificing yard space or modern style, this extensively renovated Ranch on a deep 200-foot lot is the one. In the sought after Niagara Wheatfield Schools. Step inside to spacious & bright living room that leads to a completely remodeled eat-in kitchen featuring sleek modern finishes, new luxury vinyl flooring and built-in stainless steel appliances (remain with sale). The main bath has been transformed into a spa-like retreat with a custom, new luxury flooring, fully tiled walk-in shower and glass sliding doors. Every detail has been refreshed—from the crisp white trim and baseboards to the matching white interior doors accented with bold black hardware. The flexible main-level layout offers three generous sized bedrooms (with the third currently serving as a spacious home office), while the basement adds a second full bath and a finished bonus room ready to become a fourth bedroom, home office, or gym, storage and laundry (washer included). Out back, your private oasis awaits. Enclosed by a full white vinyl privacy fence, the yard features a sprawling 26 x 19 patio ideal for summer entertaining, a handy storage shed, and professionally maintained landscaping that was overhauled this summer with crisp, low-maintenance river rock. Even the 2-car garage shines with a freshly finished epoxy floor and pull-down stairs to attic storage. With maintenance-free vinyl siding, a hot water tank replaced in Spring 2026, an updated furnace, 2016 replacement windows, and an 11.5-year-old roof backed by a 30-year warranty, all the heavy lifting is already done. Unpack your boxes and start living!
- Listing Status:
- Active
- Date Added:
- November 19, 2026
- Data Last Updated:
- November 22, 2026 at 1:17PM
- Listing Office:
- MJ Peterson Real Estate Inc. : 716-689-7800
- Listing Agent:
- Kristi Curtis Kaczorowski : 504-491-3511
- Contact:
- 504-491-3511
- MLS ID:
- B1729398

- General: Blacktop DrivewayFully FencedPatioShed(s)Storage
- Style: Ranch
- Other Structures: Shed(s)StoragePatio
- Parking: AttachedElectricityGarageStorageGarage Door Opener
- Roofing: Asphalt
- General: Vinyl SidingCopper Plumbing1Poured
- Road/Access: City Street
- Originating MLS: NYS_B
- School District: Niagara Wheatfield
- County: Niagara
- Zoning: 293000-132-017-0002-102-000
- Fencing: Full
- Utilities: Cable AvailableElectricity ConnectedSewer ConnectedWater ConnectedCircuit Breakers
- Water: ConnectedPublic
- Sewer: Connected
- Source: NYS_B
This listing courtesy of Kristi Curtis Kaczorowski , MJ Peterson Real Estate Inc.
Monthly Payment
- Principal & Interest $
- Property Taxes $
- Home Insurance $
- VA Funding Fee $