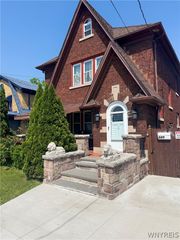
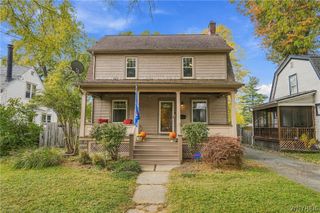
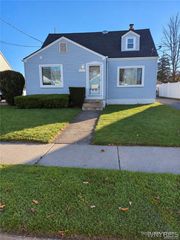
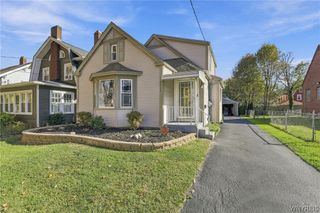
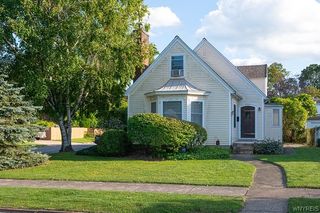
619 6th Street, Niagara Falls, NY 14303
- 4 beds |
- 2 baths |
- 1,384 sqft
 Single-Family Home
 Built in 1920
 4,356sqft lot
 —— car garage
 $181/sqft
 Listed 14 days ago
Property Description
Seller will consider offers starting at $250,000. Welcome to 619 6th Street! Located within Niagara Falls desirable Short-Term Rental (STR) Zone, this fully furnished, move-in-ready property offers an excellent opportunity for homeowners and investors alike! With furniture and appliances in place, the home is equipped for potential use as an Airbnb or short-term rental (subject to local regulations and approvals) Extensively renovated throughout, this 4-bedroom, 2-full-bath home offers the feel of new construction with modern finishes and thoughtful updates. The spacious floor plan features a large living room, formal dining room, updated kitchen with abundant cabinet and counter space, and a convenient first-floor bedroom and full bathroom. Upstairs, you'll find three additional bedrooms and a beautifully renovated full bath. Major improvements include a new furnace, hot water tank, electrical service, plumbing, drywall, flooring, windows, doors, and renovated kitchen and bathrooms. Just minutes from Niagara Falls State Park, the Canadian border, Niagara Scenic Parkway, Seneca Niagara Resort & Casino, dining, shopping, and entertainment. Whether you're seeking a primary residence, vacation getaway, or potential income-producing investment, this property offers incredible flexibility.
- Listing Status:
- Active
- Date Added:
- November 8, 2026
- Data Last Updated:
- November 22, 2026 at 1:17PM
- Listing Office:
- HUNT Real Estate ERA : 716-883-2200
- Listing Agent:
- Jessica Laurendi : 716-430-4299
- Contact:
- 716-430-4299
- MLS ID:
- B1727822

- General: Concrete DrivewayFence
- Style: Two StoryTraditional
- Other Structures: PorchCoveredOpen
- Parking: No GarageDriveway
- Roofing: Asphalt
- General: Composite Siding2OtherSee Remarks
- Road/Access: City Street
- Originating MLS: NYS_B
- School District: Niagara Falls
- County: Niagara
- Zoning: 291100-159-022-0001-035-000
- Fencing: Partial
- Utilities: Cable AvailableElectricity ConnectedHigh Speed Internet AvailableSewer ConnectedCircuit Breakers
- Water: Spring
- Sewer: Connected
- Source: NYS_B
This listing courtesy of Jessica Laurendi , HUNT Real Estate ERA
Monthly Payment
- Principal & Interest $
- Property Taxes $
- Home Insurance $
- VA Funding Fee $

 New - 3 days ago