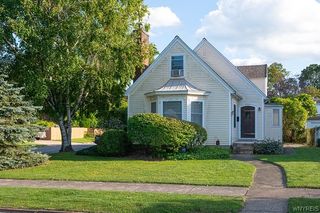
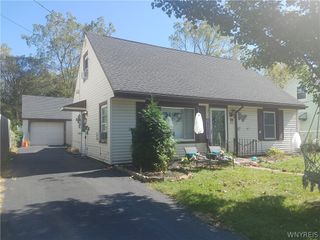
4015 Mckoon Avenue, Niagara Falls, NY 14305
- 4 beds |
- 2 baths |
- 1,583 sqft
 Single-Family Home
 Built in 1937
 4,600sqft lot
 2 car garage
 $142/sqft
 Listed 27 days ago
Property Description
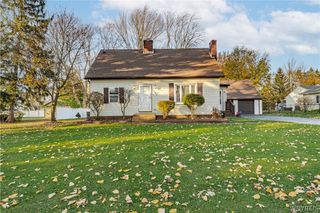
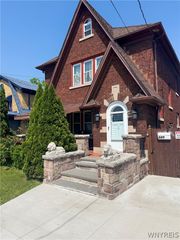
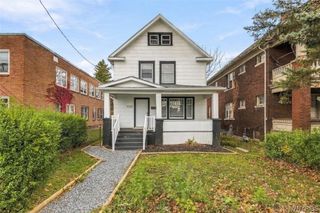
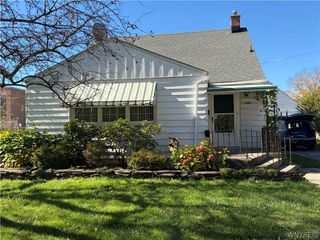
OPEN HOUSE Saturday Nov 14, 11AM - 1PM!! Welcome to 4015 McKoon Avenue in Niagara Falls’ desirable Deveaux neighborhood! A welcoming front porch and beautiful garden bed set the tone for this lovingly maintained home. Inside, the large, updated kitchen offers an abundance of cabinetry and plenty of room to prepare your favorite meals, while the separate formal dining room is perfect for entertaining or everyday gatherings. The flexible layout features 3 spacious bedrooms with the possibility of a fourth, see the floor plan and virtual tour, plus 1.5 baths, including two first-floor bedrooms and a full first-floor bath. A spacious living area and multiple fireplaces add warmth and character, with hardwood floors beneath the living room carpet offering even more potential. Enjoy central air, a tankless water heater, and all appliances included! The full, partially finished basement provides additional space and possibilities. Outside, relax on the back patio and enjoy a partially fenced yard, blacktop driveway, and detached 2-car garage. The home has been remeasured and is 1,583 square feet. Please see the floor plan for reference. Conveniently located near Lewiston, Niagara University, hospitals, Canada, the thruway, and beautiful hiking trails. Pack your bags and make yourself at home, showings begin immediately!OPEN HOUSE Saturday Nov 14, 11AM - 1PM!!
- Listing Status:
- Active
- Date Added:
- October 26, 2026
- Data Last Updated:
- November 22, 2026 at 1:17PM
- Listing Office:
- Prestige Family Realty : 716-389-3524
- Listing Agent:
- Julia Boorman : 716-425-4502
- Contact:
- 716-425-4502
- MLS ID:
- B1724959

- General: Blacktop DrivewayPatio
- Style: ColonialTwo Story
- Other Structures: PorchPatioOpen
- Parking: DetachedGarage
- Roofing: Asphalt
- General: Vinyl Siding1OtherSee Remarks
- Road/Access: City Street
- Originating MLS: NYS_B
- School District: Niagara Falls
- County: Niagara
- Zoning: 291100-130-063-0001-057-000
- Utilities: Sewer ConnectedWater Connected
- Water: ConnectedPublic
- Sewer: Connected
- Source: NYS_B
This listing courtesy of Julia Boorman , Prestige Family Realty
Monthly Payment
- Principal & Interest $
- Property Taxes $
- Home Insurance $
- VA Funding Fee $