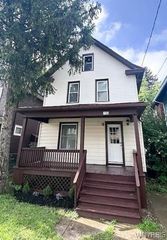
4233 Crescent Drive, Niagara Falls, NY 14305
- 3 beds |
- 1 bath |
- 1,275 sqft
 Single-Family Home
 Built in 1950
 6,586sqft lot
 1 car garage
 $173/sqft
 Listed 1 month ago
Property Description
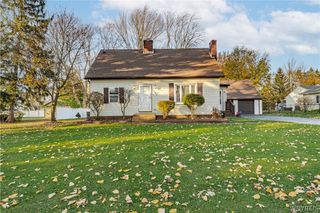
Adorable 2 story Cape Cod with fenced-in private backyard available in the Deveaux area of Niagara Falls. Live on the 1st floor with 2 first floor bedrooms and 1 full bathroom. 1 more additional bedroom and loft upstairs. Laundry on 2nd floor. New windows (2025), Roof (2019), Boiler (2017). Detached 1.5 space garage with electricity and 2nd floor storage area. No neighbors in back with defunct railroad bed behind backyard. Tenant occupied. Owner occupy or continue to use as an income rental. Close to Niagara University, Lewiston, Canadian border, 30 min to Buffalo. Whirlpool state park, Deveaux Woods, and Devil's Hole State park are close and within walking distance for nature hikes! Maple Ave Elementary School within walking distance. Move-in ready home!
- Listing Status:
- Active
- Date Added:
- October 9, 2026
- Data Last Updated:
- November 22, 2026 at 1:17PM
- Listing Office:
- Great Lakes Real Estate Inc. : 716-754-2550
- Listing Agent:
- Jacqueline M Kline : 716-628-9985
- Contact:
- 716-754-2550
- MLS ID:
- B1721395

- General: Blacktop DrivewayFully FencedPrivate YardSee Remarks
- Style: Cape Cod
- Parking: DetachedElectricityGarageStorageGarage Door Opener
- Roofing: AsphaltShingle
- Windows: Thermal Windows
- General: FrameVinyl SidingCopper Plumbing1PouredSlab
- Road/Access: City Street
- Originating MLS: NYS_B
- School District: Niagara Falls
- County: Niagara
- Zoning: 291100-130-014-0001-023-000
- Fencing: Full
- Utilities: Cable AvailableElectricity ConnectedHigh Speed Internet AvailableSewer ConnectedWater ConnectedFuses
- Water: ConnectedPublic
- Sewer: Connected
- Source: NYS_B
This listing courtesy of Jacqueline M Kline , Great Lakes Real Estate Inc.
Monthly Payment
- Principal & Interest $
- Property Taxes $
- Home Insurance $
- VA Funding Fee $

 New - 2 days ago