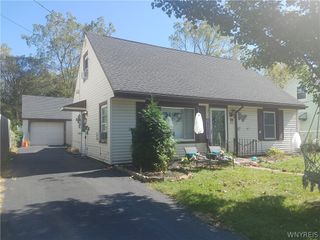
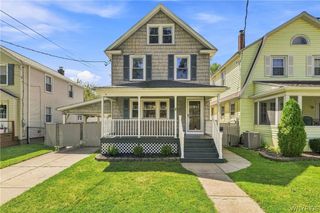
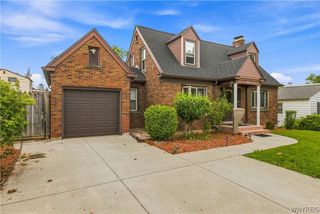
1141 Jarrett Drive, Lewiston, NY 14092
- 3 beds |
- 1 bath |
- 1,414 sqft
 Single-Family Home
 Built in 1948
 0.52acre lot
 2 car garage
 $163/sqft
 Listed 4 days ago
Property Description
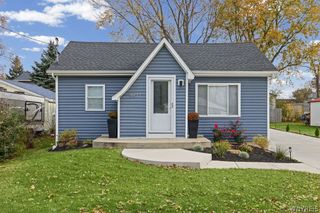
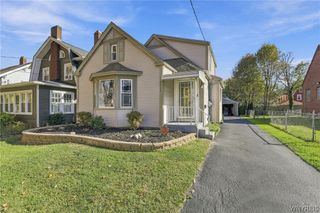
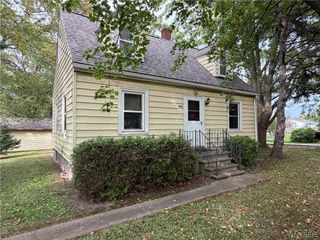
Welcome to 1141 Jarrett Drive, nestled in a desirable neighborhood in the Town of Lewiston and situated on a spacious half-acre lot in the highly sought-after Lewiston-Porter School District! This charming 3-bedroom, 1-bath home is full of warmth and character, featuring beautiful natural hardwood floors, knotty pine accents, and a cozy wood-burning fireplace. The functional floor plan offers two first-floor bedrooms and a third bedroom upstairs. A rear addition provides a spacious bonus living area, perfect for a media room, family room, or additional entertaining space. Enjoy the comfort of central air conditioning and a beautifully refinished full bathroom. Step outside to your own backyard retreat, complete with a brand-new pool and plenty of room to relax or entertain. A detached, heated two-car garage offers excellent space for parking, storage, or hobbies. With its charming details, flexible living space, and fantastic lot in a wonderful neighborhood, this home has so much to offer!
- Listing Status:
- Active
- Date Added:
- November 18, 2026
- Data Last Updated:
- November 22, 2026 at 1:17PM
- Listing Office:
- Century 21 North East : 716-754-9963
- Listing Agent:
- Abigail E Stein : 716-534-4106
- MLS ID:
- B1729606

- General: Blacktop DrivewayDeckPoolShed(s)Storage
- Style: Cape Cod
- Other Structures: Shed(s)StorageDeck
- Pool: Above Ground
- Parking: DetachedGarageHeated GarageGarage Door Opener
- Windows: Skylight(s)
- General: Vinyl SidingCopper Plumbing1Block
- Road/Access: City Street
- Originating MLS: NYS_B
- School District: Lewiston-Porter
- County: Niagara
- Zoning: 292489-102-014-0002-052-000
- Utilities: Electricity ConnectedSewer ConnectedWater ConnectedCircuit Breakers
- Water: ConnectedPublic
- Sewer: Connected
- Source: NYS_B
This listing courtesy of Abigail E Stein , Century 21 North East
Monthly Payment
- Principal & Interest $
- Property Taxes $
- Home Insurance $
- VA Funding Fee $