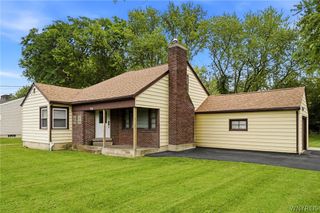
1555 Ridge Road, Lewiston, NY 14092
- 3 beds |
- 2 baths |
- 1,371 sqft
 Single-Family Home
  Built in 1945
  1.4acre lot
 3 car garage
  $175/sqft
  Listed 7 days ago
Property Description
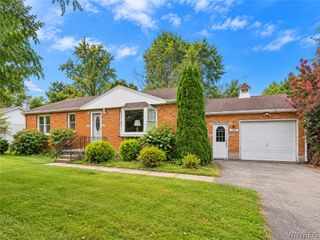
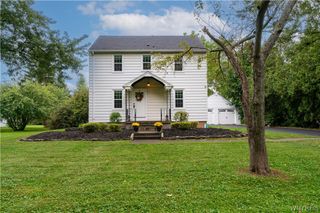
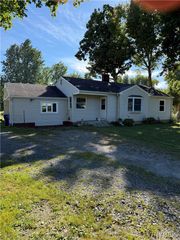
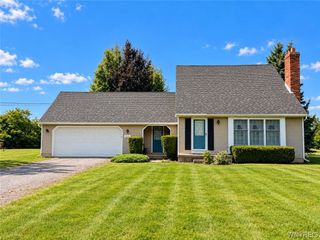
Welcome to this inviting 3-bedroom Cape Cod nestled on 1.4 acres, offering the perfect blend of classic character, flexible living space, and an exceptional location just a short drive from Center Street in the historic, walkable village of Lewiston. The thoughtfully designed layout features a first-floor bedroom and convenient half bath, while the second floor offers two additional bedrooms and a full bath. Original hardwood floors and natural woodwork add warmth and timeless character throughout the home. Enjoy the Spring, Summer and Fall from the unheated sunroom, a wonderful space for morning coffee, reading, gardening, or simply taking in the surrounding property. For those needing extra storage or workspace, the property offers an impressive collection of outbuildings, including a one-car garage, a separate two-car garage, and storage sheds. Enjoy the generous sized lot with plenty of green space and only a short drive to the shops, restaurants, parks, and community amenities of Center Street, this property provides a rare combination of space, character, convenience, and village living. A classic Lewiston home with room to enjoy, entertain, and make your own.
- Listing Status:
- Active
- Date Added:
- October 1, 2026
- Data Last Updated:
- October 8, 2026 at 7:16AM
- Listing Office:
- Deal Realty, Inc. : 716-754-3301
- Listing Agent:
- Joseph Dentico : 716-389-8335
- Contact:
- 716-389-8335
- MLS ID:
- B1718692

- General: Blacktop DrivewayEnclosed PorchFencePorchShed(s)StorageSecond Garage
- Style: Cape Cod
- Other Structures: Shed(s)StorageSecond Garage
- Parking: DetachedGarage
- Roofing: AsphaltArchitecturalShingle
- Windows: Drapes
- General: Aluminum SidingBlockConcreteVinyl Siding1Block
- Road/Access: Main Thoroughfare
- Originating MLS: NYS_B
- School District: Lewiston-Porter
- County: Niagara
- Zoning: 292489-102-002-0002-039-000
- Fencing: Partial
- Utilities: Electricity ConnectedWater ConnectedCircuit Breakers
- Water: ConnectedPublic
- Sewer: Septic Tank
- Source: NYS_B
This listing courtesy of Joseph Dentico , Deal Realty, Inc.
Monthly Payment
- Principal & Interest $
- Property Taxes $
- Home Insurance $
- VA Funding Fee $