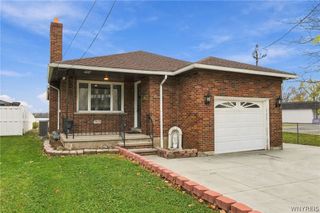
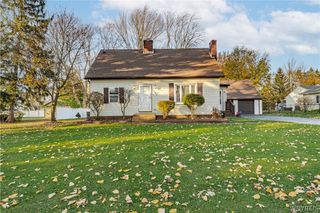
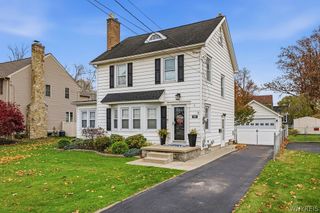
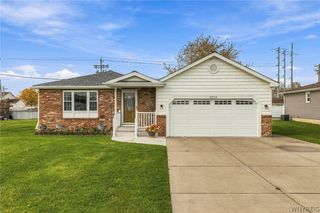
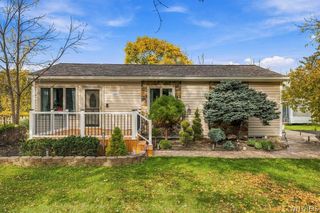
4417 John Street, Niagara, NY 14305
- 2 beds |
- 2 baths |
- 1,200 sqft
 Single-Family Home
 Built in 1940
 5,998sqft lot
 —— car garage
 $225/sqft
 Listed 10 days ago
Property Description
This house is out of this world!!!!! One in a million! Two bedroom ranch in Town of Niagara. Fully renovated top to bottom. Brand new kitchen, baths, concrete driveway and patio, just to name a few. Bright, open, airy concept. Brand new paint and LVT flooring throughout. The kitchen boasts sleek, black, stainless steel appliances, recessed lighting, quartz countertops. Tons of space for an island, eat in area or formal dining area. Primary suite features a walk-in closet, custom bath with a sleek, modern vibe. Tremendous living room with cathedral ceilings and plenty of space for entertaining or relaxing. Second full bath features a stand up shower and laundry area for convenience. Brand new plumbing, furnace and central air, hot water tank, windows. Oversized double wide concrete driveway and oversized covered patio. Enjoy these fall nights with a park like setting backyard with a serene setting, tons of privacy! Pack your bags and move right in, there is truly not a thing to do. Run, don't walk, this is sure to go fast!
- Listing Status:
- Active
- Date Added:
- November 12, 2026
- Data Last Updated:
- November 22, 2026 at 1:17PM
- Listing Office:
- Century 21 North East : 716-754-9963
- Listing Agent:
- Alisa M Talarico : 716-990-5656
- MLS ID:
- B1728214

- General: Concrete DrivewayPatio
- Style: Ranch
- Other Structures: PorchPatioCovered
- Parking: No GarageDriveway
- General: OtherVinyl SidingCopper Plumbing1Poured
- Road/Access: City Street
- Originating MLS: NYS_B
- School District: Niagara Wheatfield
- County: Niagara
- Zoning: 293000-131-054-0002-024-000
- Utilities: Sewer ConnectedWater ConnectedCircuit Breakers
- Water: ConnectedPublic
- Sewer: Connected
- Source: NYS_B
This listing courtesy of Alisa M Talarico , Century 21 North East
Monthly Payment
- Principal & Interest $
- Property Taxes $
- Home Insurance $
- VA Funding Fee $

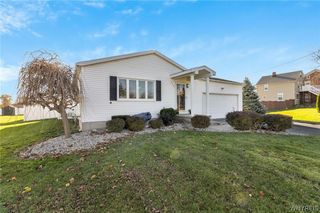
 New - 3 days ago