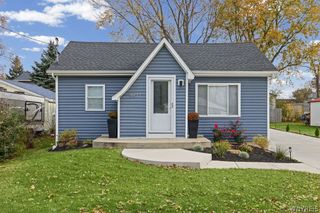
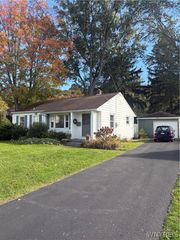
1287 Swann Road, Lewiston, NY 14174
- 3 beds |
- 1 bath |
- 1,074 sqft
 Single-Family Home
 Built in 1956
 0.55acre lot
 —— car garage
 $261/sqft
 Listed 23 days ago
Property Description
Welcome home to this beautifully updated ranch in the Lewiston-Porter School District. Offering 1,074 sq ft plus a partially finished basement, this inviting home blends comfortable living with extensive updates throughout. Enjoy an updated kitchen and bath, newer windows, and the convenience of first-floor laundry. A gas fireplace adds warmth and charm to the living room, creating a cozy space to relax and unwind. Major improvements include a brand-new roof installed in October 2026, a new 96% high-efficiency furnace and new central air in 2026, and a hot water tank replaced in 2024. The partially finished basement provides additional living space and includes a third bedroom with an egress window. Outside, the private, partially fenced 0.55-acre yard offers plenty of room to relax, garden, or entertain. A spacious, maintenance-free covered rear deck creates a welcoming spot to enjoy the outdoors, while a maintenance-free front porch adds to the home’s charm. Thoughtful updates inside and out make this ranch a wonderful place to call home! (Square footage differs from tax records. Professionally measured by appraiser)
- Listing Status:
- Active
- Date Added:
- October 30, 2026
- Data Last Updated:
- November 22, 2026 at 1:17PM
- Listing Office:
- Keller Williams Realty WNY : 716-832-3300
- Listing Agent:
- Dana Fideli : 716-628-5545
- Contact:
- 716-628-5545
- MLS ID:
- B1724792

- General: Blacktop DrivewayDeckFenceShed(s)Storage
- Style: Ranch
- Other Structures: Shed(s)StoragePorchDeckCoveredOpen
- Parking: No Garage
- General: Vinyl Siding1Poured
- Road/Access: Main Thoroughfare
- Originating MLS: NYS_B
- School District: Lewiston-Porter
- County: Niagara
- Zoning: 292489-088-002-0001-015-000
- Fencing: Partial
- Utilities: Sewer ConnectedWater ConnectedCircuit Breakers
- Water: ConnectedPublic
- Sewer: Connected
- Source: NYS_B
This listing courtesy of Dana Fideli , Keller Williams Realty WNY
Monthly Payment
- Principal & Interest $
- Property Taxes $
- Home Insurance $
- VA Funding Fee $