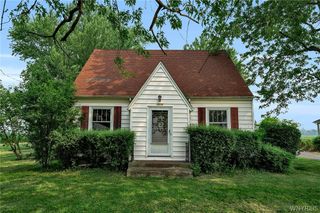
5800 West Street, Lewiston, NY 14132
- 3 beds |
- 2 baths |
- 1,584 sqft
 Single-Family Home
 Built in 1953
 9,148sqft lot
 1 car garage
 $148/sqft
 Listed 9 days ago
Property Description
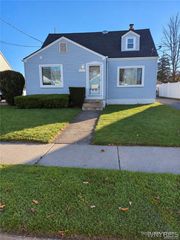
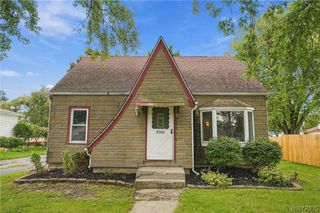
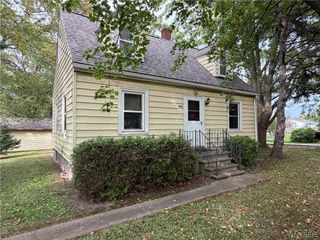
Charming 3 bedroom Cape Cod in the peaceful community of Sanborn NY! Enjoy the best of both worlds with this charming 3 bedroom 1.5 bath maintenance free home offering over 1500sqft of living space with central air. Experience the peacefulness of country living while remaining a short drive from the city conveniences. With no neighbors directly behind the property, you can enjoy the added privacy. Step inside to find the spacious eat-in kitchen with newer appliances. The large living room offers a cozy fireplace, creating the perfect place to relax and unwind. Just around the corner you will find the nice sized dining room, ideal for gatherings. The home offers 1 bedroom on the first floor with two additional bedrooms upstairs along with a half bath. Enjoy peace of mind with several updates, including boiler, hot water tank, sump pump, and whole house Generac generator. Conveniently located walking distance to West Street School and playground. Open house 11/21/2026 11-1pm, with negotiations being 11/24/2026 at 1pm.
- Listing Status:
- Active
- Date Added:
- November 13, 2026
- Data Last Updated:
- November 22, 2026 at 1:17PM
- Listing Office:
- HUNT Real Estate ERA : 716-694-0400
- Listing Agent:
- Mark K Lemke : 716-998-7110
- Contact:
- 716-998-7110
- MLS ID:
- B1728594

- General: Blacktop Driveway
- Style: Cape Cod
- Parking: DetachedElectricityGarage
- Roofing: Shingle
- General: Vinyl SidingCopper Plumbing1BlockPoured
- Road/Access: City Street
- Originating MLS: NYS_B
- School District: Niagara Wheatfield
- County: Niagara
- Zoning: 292489-118-020-0001-053-000
- Utilities: Cable AvailableElectricity ConnectedSewer ConnectedWater ConnectedCircuit Breakers
- Water: ConnectedPublic
- Sewer: Connected
- Source: NYS_B
This listing courtesy of Mark K Lemke , HUNT Real Estate ERA
Monthly Payment
- Principal & Interest $
- Property Taxes $
- Home Insurance $
- VA Funding Fee $