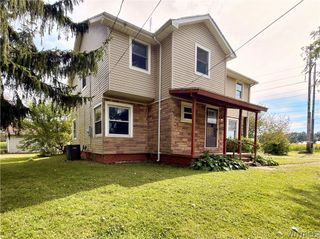
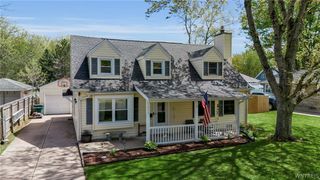
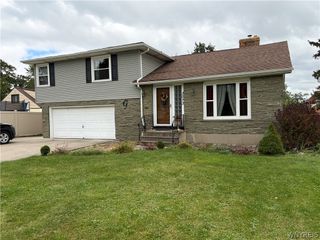
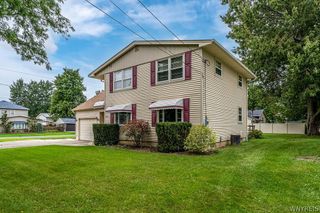
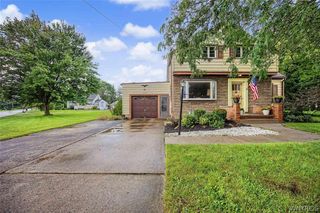
8508 Richmond Avenue, Niagara, NY 14304
- 4 beds |
- 2 baths |
- 1,709 sqft
 Single-Family Home
  Built in 1950
  0.36acre lot
 1 car garage
  $155/sqft
  Listed 5 days ago
Property Description
There’s more to this 4-bedroom, 2-full-bath home than meets the eye! Step inside to a bright and inviting main living area where the living room, dining room and updated eat-in kitchen flow seamlessly together, creating an open feel that’s perfect for everyday living and entertaining. The kitchen is both stylish and functional with abundant cabinetry, generous counter space, a large island and convenient pot filler above the stove. Pet lovers will appreciate the clever built-in pet station at the end of the island, complete with space for food and water bowls and its own pot filler for easy refills! All kitchen appliances are included. Two bedrooms and a full bath on both the first and second floors provide a flexible layout with plenty of options. The basement adds a dedicated office area, walk-in closet, laundry area with washer and dryer included, plus plenty of additional storage. Central air keeps the home comfortable during warmer months. Step outside from the kitchen onto the spacious deck overlooking the nice-sized backyard with fire pit. The 1-car garage offers another great bonus—a covered patio area with built-in dry bar, creating a fun spot for entertaining, game days or relaxing outdoors. Thoughtful updates, flexible living space and inviting indoor and outdoor areas make this home one you'll want to see!
- Listing Status:
- Active
- Date Added:
- October 3, 2026
- Data Last Updated:
- October 8, 2026 at 7:16AM
- Listing Office:
- Howard Hanna WNY Inc. : 716-773-1900
- Listing Agent:
- Corrine M Urshel : 716-550-0935
- Contact:
- 716-550-0935
- MLS ID:
- B1719621

- General: Blacktop DrivewayDeck
- Style: Cape CodTwo Story
- Other Structures: PorchDeckCovered
- Parking: DetachedElectricityGarage
- Roofing: Shingle
- General: StoneVinyl Siding1Poured
- Road/Access: City Street
- Originating MLS: NYS_B
- School District: Niagara Wheatfield
- County: Niagara
- Zoning: 293000-161-005-0002-017-000
- Utilities: Electricity ConnectedSewer ConnectedWater ConnectedCircuit Breakers
- Water: ConnectedPublic
- Sewer: Connected
- Source: NYS_B
This listing courtesy of Corrine M Urshel , Howard Hanna WNY Inc.
Monthly Payment
- Principal & Interest $
- Property Taxes $
- Home Insurance $
- VA Funding Fee $

 New - 1 day ago