6753 Sy Road, Wheatfield, NY 14304
- 4 beds |
- 2 baths |
- 1,834 sqft
 Single-Family Home
 Built in 1930
 9,901sqft lot
 1 car garage
 $136/sqft
 Listed 1 month ago
Property Description
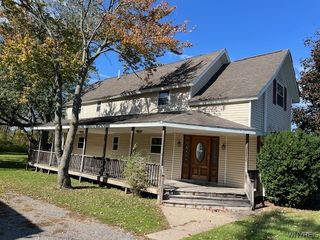
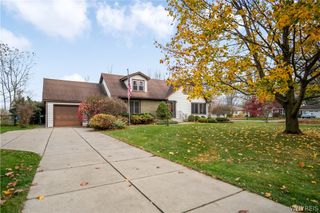
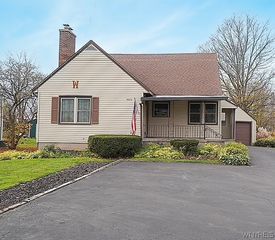
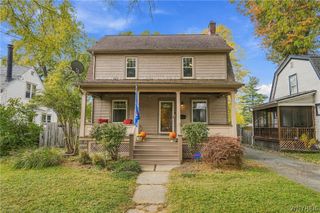
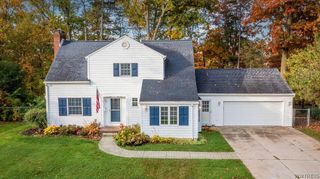
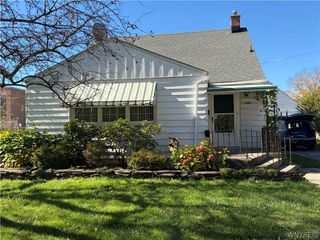
Welcome to this charming 2. story Colonial home, offering just over 1,800 square feet of thoughtfully designed living space where pride of ownership truly shines. The main level boasts a light-filled, open floor plan with exceptional flow, complete with fresh paint and stylish luxury vinyl tile flooring throughout the entire first floor. At the heart of this level is a bright white kitchen equipped with durable Corian countertops, a dedicated pantry, and a full appliance package including a stove, refrigerator, and dishwasher. This space flows seamlessly into the formal dining area, making everyday meals and entertaining effortless. A convenient main floor laundry room and half bath complete the 1st level. Up the stairs, you will find 4 spacious bedrooms, a cozy sitting area, and a fully updated full bath. Every corner of this residence has been meticulously maintained and upgraded for modern peace of mind. Major mechanical and structural updates include a newer roof, vinyl windows, hot water tank, furnace, central AC, updated electrical, and a front-yard drainage system. Step outside to appreciate the double wide concrete driveway leading to a 1 car detached garage. The backyard serves as an inviting outdoor retreat, complete with a lovely patio designed for summer barbecues and evening relaxation. Showing start immediately on this adorable and affordable home!
- Listing Status:
- Active
- Date Added:
- October 11, 2026
- Data Last Updated:
- November 22, 2026 at 1:17PM
- Listing Office:
- HUNT Real Estate ERA : 716-694-0400
- Listing Agent:
- Jennifer M Ranaletti : 716-597-5073
- Contact:
- 716-597-5073
- MLS ID:
- B1720157

- General: Concrete DrivewayFencePatioShed(s)Storage
- Style: ColonialTwo Story
- Other Structures: Shed(s)StoragePatio
- Parking: AttachedGarageGarage Door Opener
- Roofing: ArchitecturalShingle
- General: Vinyl SidingCopper Plumbing2OtherSee RemarksSlab
- Road/Access: City Street
- Originating MLS: NYS_B
- School District: Niagara Wheatfield
- County: Niagara
- Zoning: 294000-147-018-0002-050-000
- Fencing: Partial
- Utilities: Sewer ConnectedWater ConnectedCircuit Breakers
- Water: ConnectedPublic
- Sewer: Connected
- Source: NYS_B
This listing courtesy of Jennifer M Ranaletti , HUNT Real Estate ERA
Monthly Payment
- Principal & Interest $
- Property Taxes $
- Home Insurance $
- VA Funding Fee $