1275 Wyoming Avenue, Niagara Falls, NY 14305
- 4 beds |
- 3 baths |
- 1,581 sqft
 Single-Family Home
  Built in 1950
  6,098sqft lot
 1 car garage
  $139/sqft
  Listed 1 month ago
Property Description
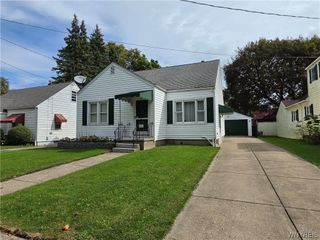
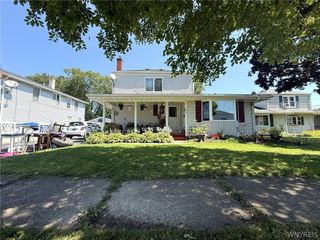
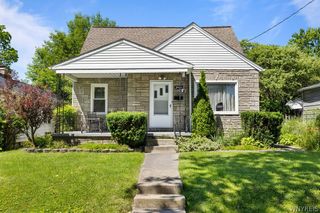
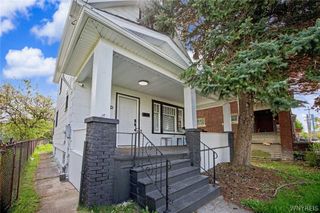
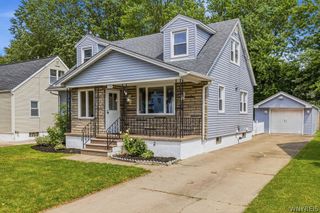
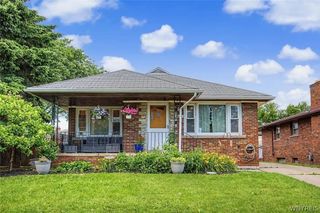
Attractive main free 4 bdrm 3 full bath cape cod in area of Deveaux Niagara Falls. Beautiful eat-in kitchen w/ lots of wood cabinets. Bay window, vinyl flooring, ceiling fan SS appliances (oven/range, refrigerator, dishwasher & microwave). Nice size dining rm also has small breakfast bar, ceiling fan & spacious living rm has bay window, stone wbfp wood mantel, ceiling fan, wall/wall neutral carpeting throughout 1st floor & stairway except bdrms & stunning french dr to foyer w ceramic floor, 2 bdrms on 1st flr have beautiful hdwd look laminate flooring & ceiling fans. Full remodeled bath has tub surround, pedestal sink, C/T walls/flooring. Two bdrms on 2nd floor one is the very spacious master neutral laminate flooring w/ wall of closets & sliding mirrored drs, ceiling fan/light cathedral ceiling & wood skylight window that opens. Also 2nd full bath remodeled w/shower & wd vanity (2020). 4th bdrm across from master perfect for nursery etc wood laminate flooring & ceiling fan. Full dry basement has awesome third full bath w/round shower lots of sprayers on walls. 1 car detached garage door w/door opener (both 2020). Bufftech white 6'fence front & back side of garage done in 2019 & also side dr 2019. LBP clearance inspec done by Stohl 2020 (paperwork avail). Other improvements since 2020: Tear off roof on gar & house, Elec in garage, base, 1st & 2nd flrs, furnace (Heil)& CA, H2O tank, fascia on back of house, painted all awnings front & side house. Great corner lot!
- Listing Status:
- Active
- Date Added:
- August 31, 2026
- Data Last Updated:
- October 8, 2026 at 7:16AM
- Listing Office:
- Howard Hanna WNY Inc. : 716-634-4200
- Listing Agent:
- Mary Beth Kirbis : 716-907-8819
- Contact:
- 716-907-8819
- MLS ID:
- B1711087

- General: Concrete DrivewayPatio
- Style: Cape Cod
- Other Structures: Patio
- Parking: DetachedGarageGarage Door Opener
- Roofing: ArchitecturalShingle
- Windows: Skylight(s)
- General: Vinyl SidingWood SidingCopper Plumbing2Poured
- Road/Access: City Street
- Originating MLS: NYS_B
- School District: Niagara Falls
- County: Niagara
- Zoning: 291100-130-047-0001-014-000
- Utilities: Electricity ConnectedSewer ConnectedWater ConnectedCircuit Breakers
- Water: ConnectedPublic
- Sewer: Connected
- Source: NYS_B
This listing courtesy of Mary Beth Kirbis , Howard Hanna WNY Inc.
Monthly Payment
- Principal & Interest $
- Property Taxes $
- Home Insurance $
- VA Funding Fee $