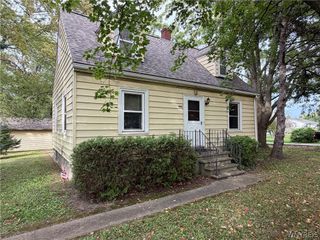
5105 Townline Road, Cambria, NY 14132
- 3 beds |
- 2 baths |
- 1,288 sqft
 Single-Family Home
  Built in 1938
  0.68acre lot
 3 car garage
  $225/sqft
  Listed 5 days ago
Property Description
Welcome to this completely renovated home, rebuilt from the inside out and situated on a generous lot with an extra-large, newly built garage. The current owner gutted and extensively remodeled the home, installing all-new electrical, ductwork, drywall, flooring, windows, roof, kitchen cabinets, quartz countertops, bathroom vanities, tubs and showers, carpeting, furnace, sump pump, air handler, tankless hot-water heater, professional landscaping, and garage. The first floor features a convenient bedroom, full bathroom, and laundry area. The beautifully upgraded kitchen showcases quartz countertops, a modern glass subway-tile backsplash, and a multi-level counter that creates an inviting breakfast bar and entertaining space. Upstairs, you’ll find two additional bedrooms and another full bathroom, providing plenty of room for family and guests. The newly built, insulated steel garage features 3+ bays and three garage doors, providing exceptional flexibility for vehicles, storage, hobbies, entertaining, or personal business use. The interior features finished walls, with water and gas hookups available, making this an ideal space for a future workshop or another fully equipped operation. The property sits on a huge lot with two driveways and professionally landscaped grounds surrounding the home. With extensive renovations, modern amenities, abundant parking, and a truly versatile garage, this property offers a rare combination of quality, space, and functionality. Upgrades in 2026 include: air conditioner, three sump pumps, furnace, and air handler unit.
- Listing Status:
- Active
- Date Added:
- October 3, 2026
- Data Last Updated:
- October 8, 2026 at 6:15AM
- Listing Office:
- Superlative Real Estate, Inc. : 716-553-3558
- Listing Agent:
- Andrea Klyczek : 716-243-9384
- MLS ID:
- B1715189

- General: Blacktop DrivewayConcrete Driveway
- Style: Cape Cod
- Parking: DetachedGarageCircular DrivewayOther
- Roofing: Asphalt
- General: Spray Foam InsulationVinyl Siding1Poured
- Road/Access: Main Thoroughfare
- Originating MLS: NYS_B
- School District: Niagara Wheatfield
- County: Niagara
- Zoning: 292000-105-013-0001-035-000
- Utilities: Electricity ConnectedSewer ConnectedWater Connected
- Water: ConnectedPublic
- Sewer: Connected
- Source: NYS_B
This listing courtesy of Andrea Klyczek , Superlative Real Estate, Inc.
Monthly Payment
- Principal & Interest $
- Property Taxes $
- Home Insurance $
- VA Funding Fee $

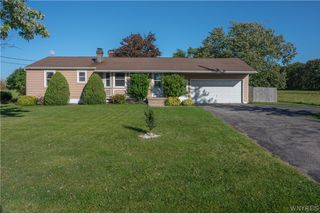
 New - 3 days ago