5220 Kennedy Crescent, Cambria, NY 14132
- 3 beds |
- 2 baths |
- 1,756 sqft
 Single-Family Home
  Built in 1992
  0.56acre lot
 3 car garage
  $251/sqft
  Listed 6 days ago
Property Description
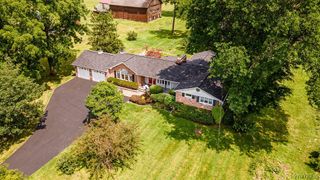
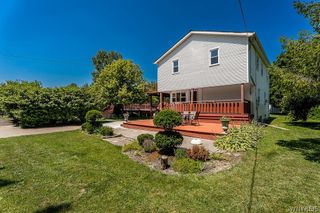
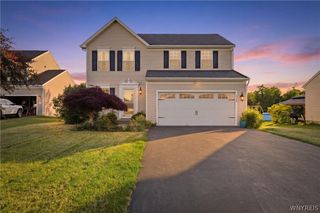
Welcome home to this beautifully maintained 3 bed, 1.5 bath Country Colonial, located in a quiet subdivision w/in the highly regarded Starpoint School District. Situated on a generous 125x195 lot w/a fully fenced backyard, this home combines country charm w/modern updates & exceptional space for family living. Featuring new laminate flooring throughout & rich natural wood trim, the home offers warmth, character & pride of ownership. Inviting wraparound front porch provides perfect place to relax & enjoy the peaceful setting. Inside, the impressive family rm features a vaulted ceiling, bay window & beautiful brick fplc w/gas insert, creating a comfortable gathering space. The formal dining rm offers a bay window, elegant chandelier & direct access to the front porch. The spacious eat-in country kitchen is designed for both style & functionality, showcasing quartz countertops & sink, abundant cabinet & counter space, a large 6x5 walk-in pantry & french doors leading to a newer Trex deck w/awning coverage, perfect for outdoor dining & entertaining. The oversized primary bdrm features a beamed cathedral ceiling & double closet. Unique loft w/built-in bookshelves overlook the family rm below & provides ideal space for a home office, reading area or study nook. The home also includes a stylishly remodeled full bath w/double sinks & an updated half bath. The finished 26x12 bsmt rec rm adds valuable living space w/new laminate flooring, while the remaining bsmt area provides ample room for a workshop, hobby area & abundant storage. Additional features incl: *Central A/C *First-floor laundry/mudroom *Finished bsmt rec room *Large storage & workshop area *16x14 storage shed *Fully insulated 3-bay garage w/newer insulated overhead doors *Power transfer switch for generator readiness *Attic access w/additional storage space *Fully fenced backyard *Quiet subdivision & great family neighborhood *Starpoint Schools. This move-in-ready home offers the perfect combination of comfort, space & convenience in a desirable neighborhood. Don't miss this exceptional opportunity to make it your own! Offers due Wed, 8/12 @ 1pm.
- Listing Status:
- Active
- Date Added:
- August 4, 2026
- Data Last Updated:
- August 10, 2026 at 7:16PM
- Listing Office:
- Chubb-Aubrey Leonard Real Estate : 716-631-8300
- Listing Agent:
- Michael A Nappo : 716-390-3636
- Contact:
- 716-631-8300
- MLS ID:
- B1704077

- General: Awning(s)Blacktop DrivewayConcrete DrivewayDeckFully FencedFencePropane Tank - LeasedShed(s)Storage
- Style: ColonialTwo Story
- Other Structures: Shed(s)StoragePorchDeckCovered
- Parking: AttachedGarageWorkshop in GarageWater AvailableGarage Door Opener
- Roofing: Asphalt
- Windows: Storm Window(s)Thermal Windows
- General: Vinyl SidingCopper Plumbing2Poured
- Road/Access: City Street
- Originating MLS: NYS_B
- School District: Starpoint
- County: Niagara
- Zoning: 292000-120-007-0001-026-000
- Fencing: FullPartial
- Utilities: Cable AvailableElectricity ConnectedWater ConnectedCircuit Breakers
- Water: ConnectedPublic
- Sewer: Septic Tank
- Source: NYS_B
This listing courtesy of Michael A Nappo , Chubb-Aubrey Leonard Real Estate
Monthly Payment
- Principal & Interest $
- Property Taxes $
- Home Insurance $
- VA Funding Fee $