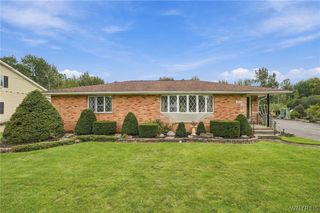
4015 Mapleton Road, Wheatfield, NY 14120
- 2 beds |
- 2 baths |
- 1,537 sqft
 Single-Family Home
  Built in 1995
  1.6acre lot
 9 car garage
  $283/sqft
  Listed 2 months ago
Property Description
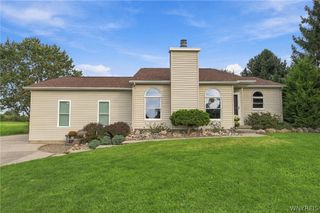
Welcome to this incredibly unique, versatile property situated on a generous 1.6-acre lot in the highly desirable Starpoint School District! Offering a perfect blend of comfortable residential living, outdoor recreation, and unmatched utility, this property is truly a rare find. Inside, the home features a warm and inviting layout accented by gorgeous cherry hardwood floors flowing through the kitchen, living room, and upstairs bathroom. The current floor plan offers 2 spacious bedrooms on the second floor—with excellent potential to easily configure a 3rd bedroom—and 1.5 baths, including a highly convenient first-floor laundry room. The primary suite boasts an exceptionally large closet, as well as a large walkout deck to enjoy views of the pool and property. Major mechanical and structural updates provide ultimate peace of mind, including brand-new windows throughout (2025), a new hot water tank (2025), a sump pump equipped with a water backup system, and a roof that is approximately 5 years young. Step outside into your private outdoor oasis, complete with a beautiful above-ground pool surrounded by spacious decking, and a peaceful koi pond. For hobbyists, collectors, or entrepreneurs, the crowning jewel of this property is the outstanding workspace: two massive detached garages offering premier capacity. This setup is perfect for an automotive enthusiast, landscaping storage, hobby workshop, or specialized equipment. With town approval, these expansive structures offer incredible potential for a future business. Don't miss out on this one-of-a-kind property!
- Listing Status:
- Active
- Date Added:
- July 15, 2026
- Data Last Updated:
- October 8, 2026 at 2:16AM
- Listing Office:
- eXp Realty : 888-276-0630
- Listing Agent:
- Dana Calhoun : 716-512-5599
- MLS ID:
- B1698291

- General: Blacktop DrivewayBalconyPoolPrivate YardSee RemarksGazeboShed(s)StorageSecond Garage
- Style: Two Story
- Other Structures: GazeboShed(s)StorageSecond GarageBalcony
- Pool: Above Ground
- Parking: DetachedGarage
- General: Vinyl SidingCopper Plumbing2Block
- Road/Access: Main Thoroughfare
- Originating MLS: NYS_B
- School District: Starpoint
- County: Niagara
- Zoning: 294000-135-003-0001-031-001
- Utilities: Electricity ConnectedHigh Speed Internet AvailableSewer ConnectedWater Connected
- Water: ConnectedPublic
- Sewer: Connected
- Source: NYS_B
This listing courtesy of Dana Calhoun , eXp Realty
Monthly Payment
- Principal & Interest $
- Property Taxes $
- Home Insurance $
- VA Funding Fee $

 New - 2 days ago