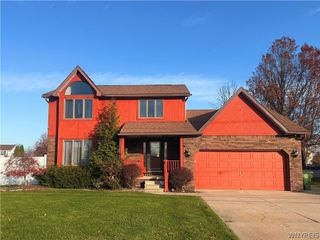
3764 Moyer Road, Wheatfield, NY 14120
- 3 beds |
- 2 baths |
- 1,650 sqft
 Single-Family Home
 Built in 2001
 0.68acre lot
 3 car garage
 $218/sqft
 Listed 10 days ago
Property Description
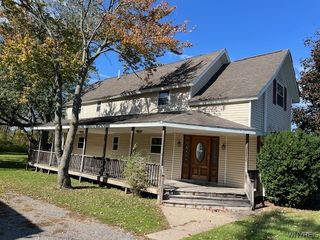
Welcome to this custom-built, one-owner ranch built in 2001, offering 1,650 sq. ft. of convenient first-floor living in the desirable Starpoint School District! Enjoy the ease of patio home-style living without the HOA fees! An inviting covered front porch leads into a spacious foyer with generous coat closet. The impressive great room features soaring cathedral ceilings and flows seamlessly into the kitchen and dining area with breakfast bar, creating an open layout ideal for everyday living and entertaining. Sliding glass doors lead to a delightful 13’ x 10’ three-season sunroom surrounded by windows overlooking the expansive backyard. The thoughtfully designed floor plan features a spacious primary bedroom with walk-in closet, additional closet, and access to a full bath with Jacuzzi tub and separate walk-in shower. A versatile bedroom/den offers space for a nursery or home office, while the third bedroom is situated on the opposite side of the home with its own full bathroom. Additional highlights include 7’ x 6’ first-floor laundry, an attached 2.5-car garage with one bay extended an additional full car length, and a poured-wall basement with glass block windows and insulated perimeter walls. Furnace and central air conditioning replaced June 2022! Situated on a generous, nearly 3/4-acre lot, this home is ready for its next chapter! With its desirable ranch-style layout, spacious setting, and endless possibilities, it presents an excellent opportunity for buyers to bring their vision, add personal touches, and make it truly their own! Showings begin 11/12/26 Open house Sunday 11/15/26 11-1 pm Offers due 11/20/26 @5:00 pm
- Listing Status:
- Active
- Date Added:
- November 12, 2026
- Data Last Updated:
- November 22, 2026 at 1:17PM
- Listing Office:
- WNY Metro Roberts Realty : 716-559-9972
- Listing Agent:
- Marialisa Giglia-Remington : 716-390-3133
- Contact:
- 716-390-3133
- MLS ID:
- B1727674

- General: Concrete DrivewayPatioShed(s)Storage
- Style: Ranch
- Other Structures: Shed(s)StoragePorchPatioCovered
- Parking: AttachedGarageGarage Door Opener
- Roofing: ArchitecturalShingle
- General: Aluminum SidingVinyl SidingCopper Plumbing1Poured
- Road/Access: City Street
- Originating MLS: NYS_B
- School District: Starpoint
- County: Niagara
- Zoning: 294000-163-002-0001-031-022
- Utilities: Electricity ConnectedSewer ConnectedWater ConnectedCircuit Breakers
- Water: ConnectedPublic
- Sewer: Connected
- Source: NYS_B
This listing courtesy of Marialisa Giglia-Remington , WNY Metro Roberts Realty
Monthly Payment
- Principal & Interest $
- Property Taxes $
- Home Insurance $
- VA Funding Fee $

 New - 1 day ago