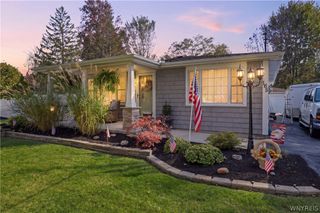
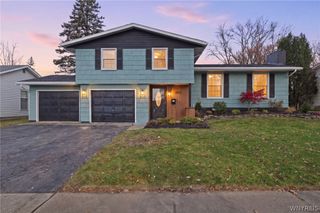
2595 Ferchen Street, Wheatfield, NY 14304
- 3 beds |
- 2 baths |
- 1,748 sqft
 Single-Family Home
 Built in 1988
 0.3acre lot
 2 car garage
 $203/sqft
 Listed 5 days ago
Property Description
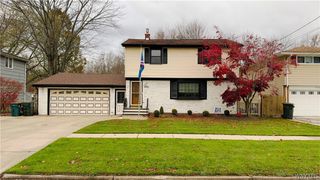
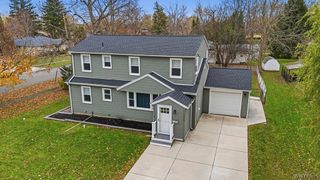
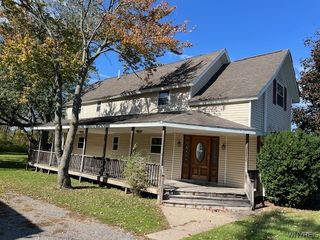
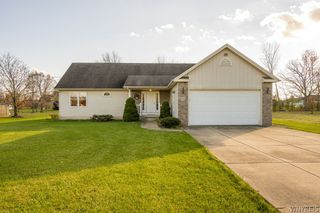
BRIGHT, SPACIOUS ROOMS, COMFORTABLE LAYOUT, GREAT LOCATION, FULLY-FENCED YARD AND READY FOR THE NEXT OWNER TO ENJOY! There's a lot of appeal in the openness and flow of this wonderful home from the moment you enter the tiled foyer and see the impressively large living room which flows seamlessly into the dining room then on into the kitchen with breakfast nook that overlooks the sunken family room with cathedral ceiling and a gorgeous floor-to-ceiling brick fireplace with gas insert! The enormous, fully-fenced rear yard directly accessed from the breakfast nook features two poured concrete patios flanking the rear deck offering great space for outdoor living and entertainment complete with a dedicated play area with playset and a storage shed. The upper level features an expansive primary bedroom with cathedral ceiling, hardwood flooring, lots of closet space, and direct access to the full bath with tile tub enclosure and updated granite vanity, plus two additional bedrooms. There are added bonus spaces in the partially-finished lower level which make for possibilities as rec/hobby/gym/craft areas, home office, etc., without sacrificing storage. Act now and enjoy the New Year in your New Home! Don't miss out! Showings begin 11/17/26.
- Listing Status:
- Active
- Date Added:
- November 17, 2026
- Data Last Updated:
- November 22, 2026 at 1:17PM
- Listing Office:
- HUNT Real Estate ERA : 716-633-0300
- Listing Agent:
- Lori A Jordan : 716-860-8267
- Contact:
- 716-860-8267
- MLS ID:
- B1729358

- General: Concrete DrivewayFully FencedPlay StructurePatioShed(s)Storage
- Style: Colonial
- Other Structures: Shed(s)StoragePorchPatioOpen
- Parking: AttachedGarage
- Roofing: Shingle
- General: BrickVinyl SidingWood Siding2Poured
- Originating MLS: NYS_B
- School District: Niagara Wheatfield
- County: Niagara
- Zoning: 294000-162-014-0001-033-000
- Fencing: Full
- Utilities: Sewer ConnectedWater Connected
- Water: ConnectedPublic
- Sewer: Connected
- Source: NYS_B
This listing courtesy of Lori A Jordan , HUNT Real Estate ERA
Monthly Payment
- Principal & Interest $
- Property Taxes $
- Home Insurance $
- VA Funding Fee $

 New - 1 day ago