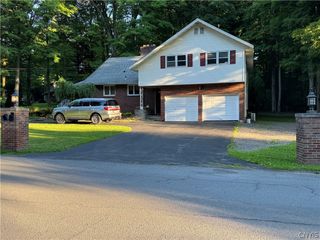
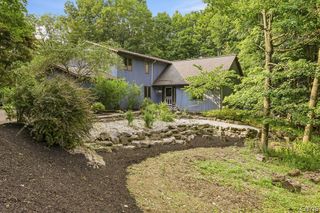
1103 Rail Fence Road, Camillus, NY 13031
- 4 beds |
- 3 baths |
- 3,002 sqft
 Single-Family Home
  Built in 2000
  2.06acre lot
 4 car garage
  $216/sqft
  Listed 1 month ago
Property Description
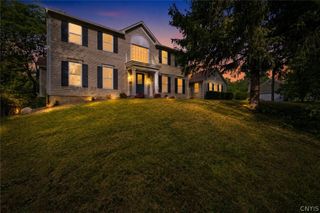
Welcome to this exceptional custom-built Colonial in the desirable Fox Chapel neighborhood in the West Genesee School District. Nestled on 2 private, peaceful acres, this one-of-a-kind 3000 plus square foot home showcases outstanding craftsmanship, thoughtful design, & quality finishes throughout. From the moment you arrive, you'll appreciate the serene setting, impressive curb appeal, & tranquility. The car enthusiasts & hobbyists will love the oversized 4-car garage with epoxy flooring & ample space for large vehicles, recreational equipment, & much storage. The impressive two-story foyer is highlighted by the stunning dual oak staircase. The main level features an office or den that could also serve as a 1st-floor bedroom. An elegant half bath, formal DR, & a spacious FR with a gas fireplace & windows overlooking the private backyard. The heart of the home is the beautifully appointed kitchen featuring rich cherry cabinetry, granite & soapstone countertops, an abundance of cabinetry & workspace. The premium Viking gas range is a chef's dream. Sliding glass door leads to the deck, designed with the potential to be enclosed as a 3-season room with provisions for heated flooring. Just off the kitchen is a tiled hallway offering extensive wall storage & a large walk-in oak pantry. The 2nd floor offers 4 generously sized bedrooms, hallway laundry & a luxurious primary suite with heated floors, a spacious walk-in closet with access to the unfinished attic, & a spa-inspired bath with a soaking tub, tiled shower, dual vanities, & private water closet. The nicely updated full bath with tile flooring & granite countertops serves the additional bedrooms. The finished lower level provides exceptional additional living space with a large recreation room, private office or flex room, plus an unfinished mechanical room offering storage. This meticulously maintained home, combines elegance, superior craftsmanship, & modern comforts. If you've been searching for space, privacy, and exceptional quality, this is the home for you.Sellers have established an offer deadline of Wednesday, July 15th at 5:00 PM.Please submit your buyers' highest & best offers. NO Escalation clauses!
- Listing Status:
- Pending
- Date Added:
- July 11, 2026
- Data Last Updated:
- August 10, 2026 at 6:16PM
- Listing Office:
- Howard Hanna Real Estate : 315-487-0040
- Listing Agent:
- Lori A. Harrington : 315-727-3406
- MLS ID:
- S1697801

- General: Breakfast BarCentral VacuumDenSeparate/Formal Dining RoomEntrance FoyerEat-in KitchenGranite CountersHome OfficeKitchen/Family Room ComboSliding Glass Door(s)Solid Surface CountersSkylightsWalk-In PantryNatural WoodworkBath in Primary Bedroom
- Appliances: DryerDishwasherGas CooktopDisposalMicrowaveRefrigeratorTankless Water HeaterWasher
- Laundry: Upper Level
- Basement: Partially Finished
- Flooring: CarpetHardwoodTileVaries
- A/C: ZonedCentral Air
- Heating: GasZonedForced AirRadiant FloorRadiant
- Fireplace: FireplaceFireplaces: 1
- General: Blacktop DrivewayDeckPatio
- Style: Colonial
- Other Structures: DeckPatio
- Parking: AttachedGarageHeated GarageStorageDrivewayGarage Door Opener
- Roofing: Asphalt
- Windows: Skylight(s)
- General: Blown-In InsulationOtherStoneVinyl SidingCopper Plumbing2OtherSee Remarks
- Road/Access: City Street
- Originating MLS: NYS_S
- School District: West Genesee
- County: Onondaga
- Zoning: 312089-021-000-0006-002-000-0000
- Utilities: Cable AvailableSewer ConnectedWater ConnectedCircuit Breakers
- Water: ConnectedPublic
- Sewer: Connected
- Source: NYS_S
This listing courtesy of Lori A. Harrington , Howard Hanna Real Estate
Monthly Payment
- Principal & Interest $
- Property Taxes $
- Home Insurance $
- VA Funding Fee $

 New - 3 days ago