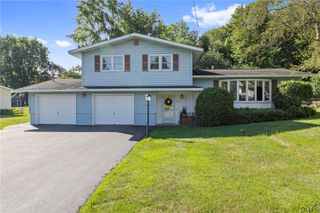
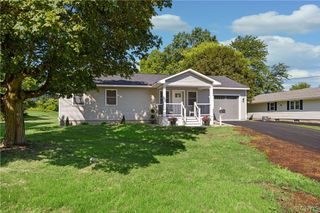
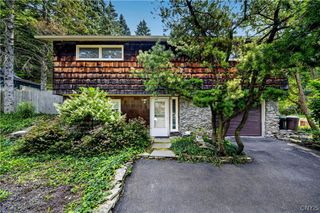
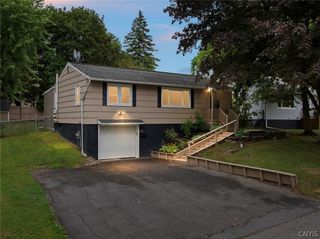
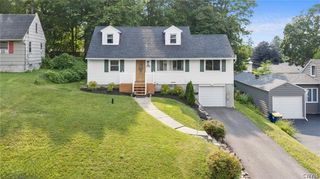
200 Camillus Drive, Camillus, NY 13031
- 3 beds |
- 3 baths |
- 1,525 sqft
 Single-Family Home
  Built in 1953
  9,901sqft lot
 —— car garage
  $184/sqft
  Listed 3 days ago
Property Description
Welcome home to this beautifully updated ranch offering the perfect blend of comfort, style, and convenience. Featuring hardwood floors throughout the main level, this home boasts three spacious bedrooms, one and a half bathrooms, and a bright, open-concept layout that seamlessly connects the kitchen, dining, and living areas. The spacious kitchen is perfect for everyday living and entertaining and is complemented by a large walk-in pantry that also offers excellent storage or flexible use as an oversized closet. Beautiful bay windows fill the home with natural light, creating a warm and inviting atmosphere. Step outside from the living room onto the expansive patio, complete with a gazebo, and enjoy the privacy of the fully fenced backyard—ideal for entertaining or just relaxing with a cup of coffee. The finished basement provides valuable additional living space and includes a full bathroom, making it perfect for a family room, home office, guest suite, or recreation area. Close to Camillus Park, you’ll enjoy easy access to wooded walking trails, a splash pad, and playgrounds. With shopping, restaurants, and schools just minutes away, this home truly offers the best of comfort, convenience, and location. Don’t miss the opportunity to make this move-in ready ranch your own!
- Listing Status:
- Active
- Date Added:
- August 7, 2026
- Data Last Updated:
- August 10, 2026 at 5:16PM
- Listing Office:
- Hunt Real Estate ERA : 315-622-5757
- Listing Agent:
- Jolene Gormel : 315-622-5757
- MLS ID:
- S1704917

- General: Blacktop DrivewayFully FencedPatio
- Style: Ranch
- Other Structures: Patio
- Parking: No GarageDriveway
- Roofing: AsphaltShingle
- Windows: Skylight(s)
- General: Blown-In InsulationVinyl SidingCopper Plumbing1Block
- Road/Access: City Street
- Originating MLS: NYS_S
- School District: West Genesee
- County: Onondaga
- Zoning: 312089-064-000-0003-003-000-0000
- Fencing: Full
- Utilities: Cable AvailableHigh Speed Internet AvailableSewer ConnectedWater ConnectedCircuit Breakers
- Water: ConnectedPublic
- Sewer: Connected
- Source: NYS_S
This listing courtesy of Jolene Gormel , Hunt Real Estate ERA
Monthly Payment
- Principal & Interest $
- Property Taxes $
- Home Insurance $
- VA Funding Fee $

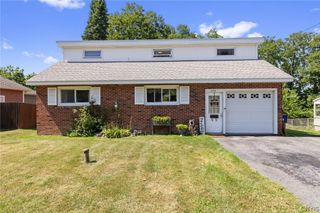
 New - 2 days ago