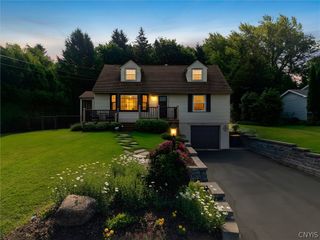
306 Woodland Road, Geddes, NY 13219
- 3 beds |
- 2 baths |
- 1,372 sqft
 Single-Family Home
  Built in 1956
  0.33acre lot
 1 car garage
  $237/sqft
  Listed 6 days ago
Property Description
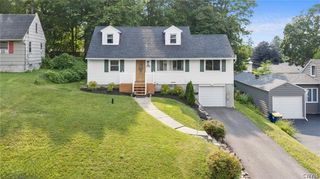
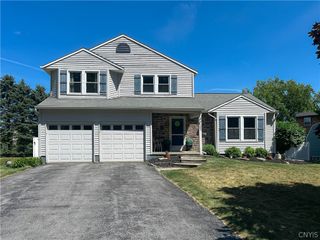
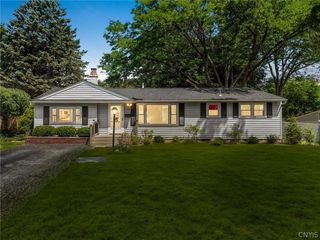
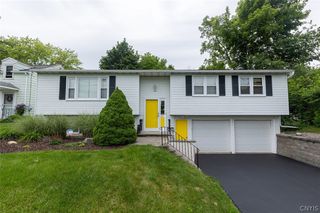
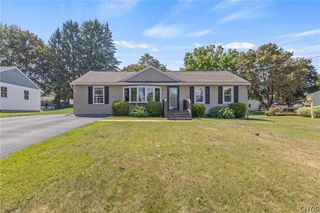
We welcome you to this breath-taking ranch renovation located in the highly sought after West Hill school district. This home has been updated from top to bottom not leaving out any details. This move in ready home is a rare find. Offering impeccable details from the beautiful Trex decking front porch and entrance door to all the details as you walk through the home. This open floor plan home has Luxury LVP flooring, new walls, freshly painted, large molding, all wood doors, beautifully tiled bathrooms finished off by a large custom kitchen. Beautiful custom cabinetry with lots of storage including an island, quarts stone counter tops, a panty which includes lots of additional counter space great for a coffee bar an additional kitchen storage. Stainless steel appliances with a custom hood vent finished off with stunning back splash walls. Laundry tucked away on the first floor. Off the kitchen you have room for a large dining table. A sliding glass door off the kitchen leading to an open Trex deck in the back yard for morning coffee. All custom lighting throughout the home. The large master bedroom & en suite bathroom creates your own private oasis. New windows, doors & siding. The basement has been waterproofed including a new sump pump. All new mechanicals including on demand hot water, central air and furnace. All new electrical & plumbing throughout the home. Contently located just minutes from all the major highways, shopping, lots of great entertainment, amenities and restaurants. Open house will be held Thursday 8-6 from 4-6 and Saturday 8-8 from 11-1. Stop by and see this amazing home.
- Listing Status:
- Active
- Date Added:
- August 4, 2026
- Data Last Updated:
- August 10, 2026 at 1:17PM
- Listing Office:
- Empire Realty Group : 585-347-4900
- Listing Agent:
- Patricia M Bombard : 315-416-2121
- MLS ID:
- S1703395

- General: Blacktop DrivewayDeck
- Style: Ranch
- Other Structures: PorchDeckCovered
- Parking: AttachedElectricityGarage
- Roofing: ArchitecturalShingle
- General: Blown-In InsulationVinyl SidingPEX Plumbing1Block
- Road/Access: City Street
- Originating MLS: NYS_S
- School District: Westhill
- County: Onondaga
- Zoning: 313289-049-000-0005-012-003-0000
- Utilities: Cable AvailableSewer ConnectedWater Connected
- Water: ConnectedPublic
- Sewer: Connected
- Source: NYS_S
This listing courtesy of Patricia M Bombard , Empire Realty Group
Monthly Payment
- Principal & Interest $
- Property Taxes $
- Home Insurance $
- VA Funding Fee $

 New - 3 days ago