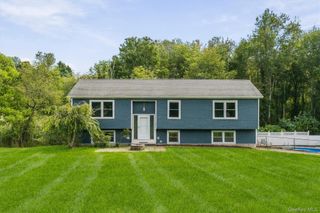
568 Farmers Mills Road, Carmel, NY 10512
- 3 beds |
- 3 baths |
- 2,400 sqft
 Single-Family Home
  Built in 1985
  2.66acre lot
 2 car garage
  $254/sqft
  Listed 26 days ago
Property Description
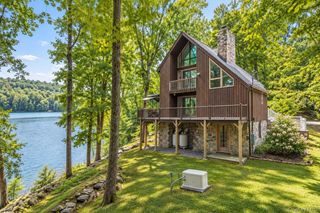
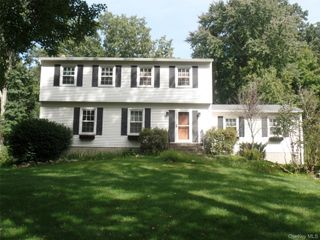
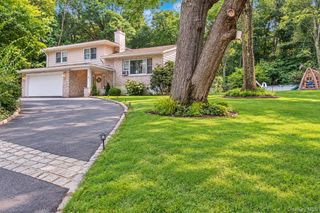
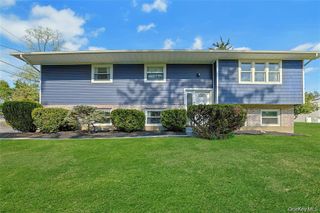
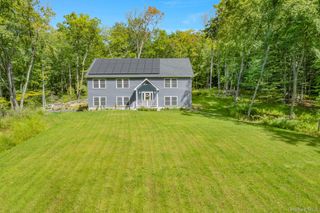
Set back from the road on 2.66 private acres, this well-maintained 3-bedroom, 2.5-bath Cape offers a comfortable home with plenty of space and privacy. The property provides a nice country setting while still being conveniently located close to everyday amenities. Inside, hardwood floors run throughout the home, adding warmth and character. The eat-in kitchen features stainless steel appliances and opens to the main living areas. A formal dining room provides a great space for meals and entertaining, while the living room features a cozy fireplace. The spacious family room offers plenty of room for relaxing and gatherings, with French doors leading to a large deck overlooking the backyard. The primary bedroom includes its own private bathroom, while two additional bedrooms offer flexibility for family, guests, or a home office. The large deck and private backyard provide a great place to enjoy morning coffee, summer barbecues, or time outdoors. A full basement, currently used as a workshop, offers additional space and plenty of possibilities for hobbies, recreation, a home gym, studio, workshop, or storage. For those who enjoy the outdoors, nearby hiking, fishing, boating, and other year-round recreational activities are easily accessible. The home is also conveniently located near major highways, shopping, schools, restaurants, and train transportation. Located just over an hour from New York City, offering a convenient option for commuters. With 2.66 acres, a practical layout, generous living space, and a convenient location, this Cape offers a comfortable place to call home with plenty of room to make it your own.
- Listing Status:
- Active
- Data Last Updated:
- September 23, 2026 at 2:19PM
- Listing Office:
- Houlihan Lawrence Inc. : 203-438-0455
- MLS ID:
- 1041819

- Style: Cape Cod
- Other Structures: Deck
- Parking: AttachedDrivewayGarage
- Originating MLS: onekey2
- School District: Carmel
- County: Putnam County
- Zoning: 372200-011-017-0001-019-000-0000
- Utilities: Electricity Available
- Water: Well
- Sewer: Septic Tank
- Source: onekey2
This listing courtesy of Houlihan Lawrence Inc.
Monthly Payment
- Principal & Interest $
- Property Taxes $
- Home Insurance $
- VA Funding Fee $

 New - 2 days ago