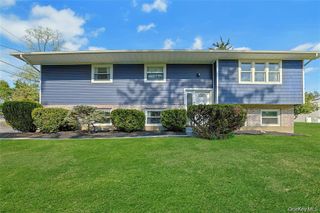
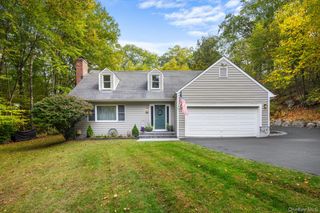
77 Robin Drive, Carmel, NY 10512
- 3 beds |
- 3 baths |
- 2,056 sqft
 Single-Family Home
  Built in 1988
  4.42acre lot
 1 car garage
  $323/sqft
  Listed 29 days ago
Property Description
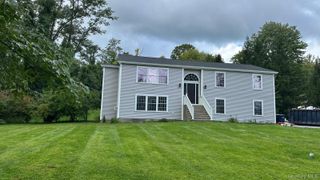
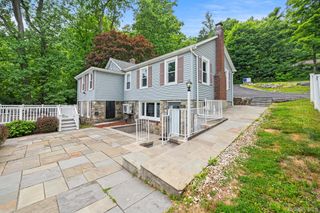
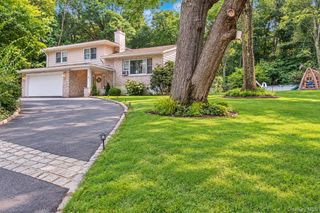
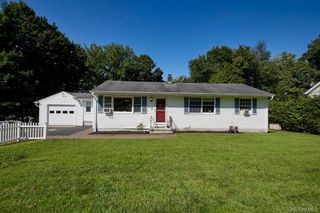
Privately set at the end of a cul-de-sac, 77 Robin Drive features a well-designed layout with 3 spacious bedrooms including a primary ensuite, a BONUS DEN/OFFICE with walk-in closet, and 3 full baths. The spacious eat-in country kitchen features SS appliances, a center island, pantry storage, and abundant counter and cabinet space, with sliding doors leading to the new 38’ X 16’ expansive Trek deck with lighted posts. Enjoy the serene natural surroundings overlooking the 22' X 35' in-ground saltwater pool—a perfect setting for relaxation and outdoor entertaining. The main level includes a cozy living room, updated hall bath, two additional nicely sized bedrooms, and a primary suite with newly renovated bath. The walk out basement offers an additional flexible layout featuring a BONUS den/office, a full bath, laundry area, and convenient access to the one car garage & pool. Refer to the attached Feature Sheet for details on the many updates. Conveniently located near shopping, schools, Metro North w/direct route to NYC, and easy access to Danbury, White Plains, and major highways including 84/684.
- Listing Status:
- Active
- Data Last Updated:
- September 23, 2026 at 2:19PM
- Listing Office:
- Briante Realty Group, LLC : 845-225-2020
- MLS ID:
- 1049102

- Style: Raised Ranch
- Other Structures: Shed(s)Deck
- Pool: FencedIn GroundPool CoverSalt Water
- Parking: DrivewayGarageParking spaces: 6
- Windows: Double Pane WindowsENERGY STAR Qualified WindowsTilt Turn Windows
- General: Two
- Originating MLS: onekey2
- School District: Carmel
- County: Putnam County
- Zoning: 372200-044-005-0001-030-000-0000
- View: Trees/Woods
- Fencing: Chain LinkPartial
- Utilities: Trash Collection Private
- Water: Well
- Sewer: Septic Tank
- Source: onekey2
This listing courtesy of Briante Realty Group, LLC
Monthly Payment
- Principal & Interest $
- Property Taxes $
- Home Insurance $
- VA Funding Fee $