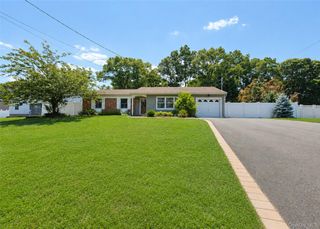
146 Dawn Drive, Centereach, NY 11720
- 4 beds |
- 2 baths |
- 1,428 sqft
 Single-Family Home
  Built in 1955
  0.29acre lot
 —— car garage
  $385/sqft
  Listed 1 month ago
Property Description
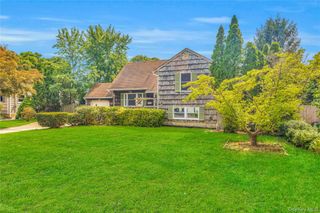
Welcome to 146 Dawn Drive, a well-maintained home situated on a spacious .29-acre lot offering comfort and versatility. The home's flexible layout offers the potential for a two-bedroom accessory apartment on the upper level with the proper permits and existing outside entrance, providing exceptional flexibility for future living arrangements or extended use. This home is loaded with valuable updates and desirable features, including hardwood floors throughout, central air conditioning, natural gas heating, an in-ground sprinkler system, a new hot water heater, new washer and dryer, new gutters and soffits, and recently updated toilets. The refrigerator and oven are approximately 8 years young, adding to the home's move-in-ready appeal. A full unfinished basement provides abundant storage and outstanding potential for additional living space, while the expansive .29-acre property offers a backyard with endless possibilities. Whether you envision an in-ground pool, outdoor entertaining area, gardens, or your own private retreat, there's plenty of room to create the outdoor space you've been dreaming of. Conveniently located near shopping, restaurants, parks, schools, and major roadways, this well-appointed property combines thoughtful updates, a generous lot, and exceptional potential. Don't miss the opportunity to make 146 Dawn Drive your next home!
- Listing Status:
- Pending
- Data Last Updated:
- August 11, 2026 at 6:22AM
- Listing Office:
- OverSouth LLC : 631-770-0071
- MLS ID:
- 1023515

- General: First Floor BedroomIn-Law FloorplanOpen FloorplanPrimary Bathroom
- Appliances: Convection OvenCooktopDishwasherRefrigeratorWasher
- Basement: FullUnfinished
- A/C: Central Air
- Heating: Natural Gas
- Style: Cape Cod
- Parking: Driveway
- Originating MLS: onekey2
- School District: Middle Country
- County: Suffolk County
- Zoning: 0200-468-00-06-00-040-000
- Utilities: Electricity ConnectedNatural Gas ConnectedWater Connected
- Water: Public
- Sewer: Cesspool
- Source: onekey2
This listing courtesy of OverSouth LLC
Monthly Payment
- Principal & Interest $
- Property Taxes $
- Home Insurance $
- VA Funding Fee $

 New - 1 day ago