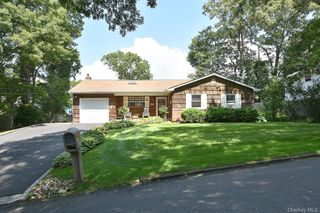
31 Holbrook Road, Centereach, NY 11720
- 4 beds |
- 3 baths |
- 1,902 sqft
 Single-Family Home
  Built in 1959
  9,148sqft lot
 1 car garage
  $357/sqft
  Listed 1 month ago
Property Description
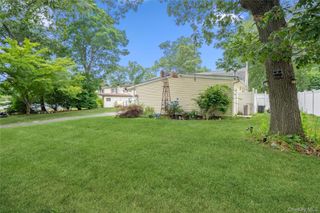
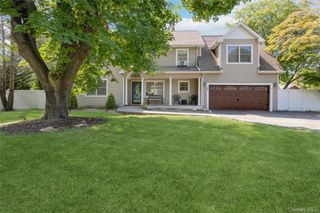
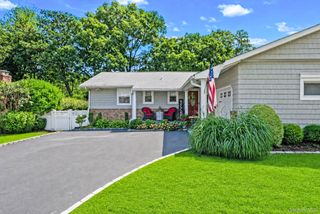
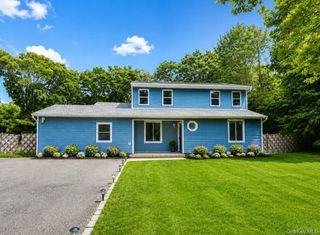
Maximize your lifestyle footprint at 31 Holbrook Road, a substantial 4-bedroom, 2.5-bath Hi-Ranch engineered for modern flexibility, multi-generational living, and seamless digital connectivity in a highly convenient Centereach location. Boasting excellent curb appeal and an inviting front entry, the classic architectural profile opens into a bright, fluid main living area anchored by rich hardwood flooring that runs throughout the upper floor. The main level flows effortlessly into a functional kitchen and dining space before transitioning to three well-proportioned bedrooms and a full bath, offering a quiet retreat from the primary living zones. Downstairs, the full, finished lower level represents a massive structural asset, featuring an expansive, wide-open floor plan with clear mother/daughter potential or extended living space, complete with a fourth bedroom, a convenient half bath, and effortless indoor-outdoor integration via sliding glass doors that lead directly to the grade. Outside, the flat, fully fenced backyard serves as a private, secure canvas for outdoor entertaining, recreation, or strategic landscape design. Positioned in a prime, highly connected pocket, this property offers rapid access to major transit corridors, public transportation, and a robust inventory of local retail, dining, schools, and parks, delivering the perfect balance of space, comfort, and adaptability for today's market.
- Listing Status:
- Active
- Data Last Updated:
- August 11, 2026 at 7:21AM
- Listing Office:
- Signature Premier Properties : 631-642-2300
- MLS ID:
- 1022073

- Style: Hi Ranch
- Parking: Driveway
- Originating MLS: onekey2
- School District: Middle Country
- County: Suffolk County
- Zoning: 0200-516-00-05-00-016-000
- Utilities: Cable AvailablePhone Connected
- Water: Public
- Sewer: Cesspool
- Source: onekey2
This listing courtesy of Signature Premier Properties
Monthly Payment
- Principal & Interest $
- Property Taxes $
- Home Insurance $
- VA Funding Fee $

 New - 1 day ago