39 Wolfhollow Road, Centereach, NY 11720
- 3 beds |
- 3 baths |
- 2,400 sqft
 Single-Family Home
  Built in 1965
  0.5acre lot
 —— car garage
  $291/sqft
  Listed 1 month ago
Property Description
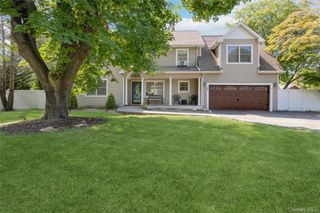
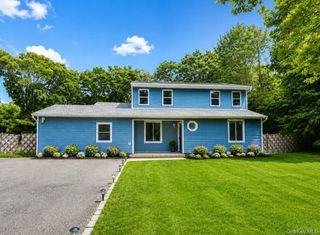
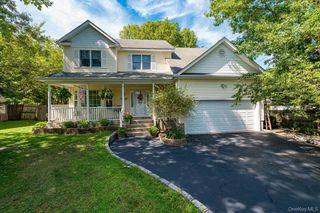
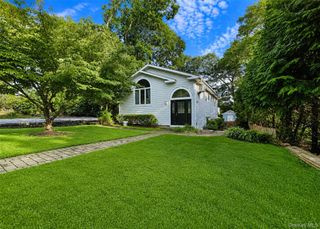
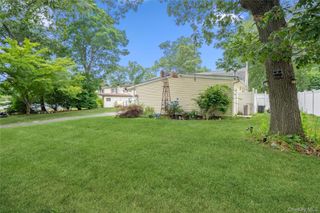
Welcome to this beautifully reimagined Hi-Ranch, privately positioned at the end of a quiet dead-end street and set on a rare, expansive double lot—a true luxury of space, privacy, and possibility. Every detail of this residence has been thoughtfully upgraded, beginning with freshly refinished wood floors that bring warmth and sophistication throughout the home. This property is being offered fully occupied and rented, making it an excellent opportunity for investors seeking a turnkey, income-producing asset. The layout offers exceptional flexibility, enhanced by two separate entrances that create distinct living areas ideal for extended family, private guest quarters, or a refined mother-daughter arrangement (with proper permits). Inside, the home features two full bathrooms, a lower-level laundry room, three heating zones, and a modern electric panel, all designed for comfort and convenience. Recent enhancements elevate the property even further: a newer roof with new plywood, new heating system, updated electric throughout, and new front gutters, soffits, and fascia. An existing AC wall unit adds additional comfort, while four private parking spaces and an expansive backyard with a patio offer generous room for outdoor living and entertaining on this exceptional double lot. Move-in ready, meticulously upgraded, and currently rented, this home blends luxury, space, and versatility in a setting that feels both private and inviting—an outstanding opportunity for any investor or future homeowner.
- Listing Status:
- Active
- Data Last Updated:
- August 11, 2026 at 6:22AM
- Listing Office:
- Douglas Elliman Real Estate : 631-589-8500
- MLS ID:
- 1016152

- Style: A-FrameHi Ranch
- Parking: AttachedPrivateParking spaces: 4
- Originating MLS: onekey2
- School District: Middle Country
- County: Suffolk County
- Zoning: 0200-535-00-02-00-024-000
- Utilities: Cable ConnectedElectricity ConnectedPhone Connected
- Water: Public
- Sewer: Cesspool
- Source: onekey2
This listing courtesy of Douglas Elliman Real Estate
Monthly Payment
- Principal & Interest $
- Property Taxes $
- Home Insurance $
- VA Funding Fee $

 New - 1 day ago