22 Garey Drive, Chappaqua, NY 10514
- 3 beds |
- 4 baths |
- 3,140 sqft
 Single-Family Home
  Built in 1958
  1.01acre lot
 2 car garage
  $446/sqft
  Listed 1 month ago
Property Description
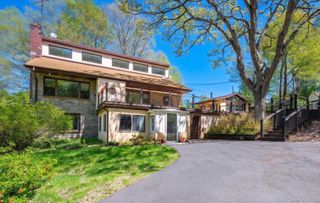
Perched on a lushly landscaped acre and thoughtfully expanded, offering a comforting blend of function, space, and versatility for today’s lifestyle, whether working from home (the main-level office opens to a private deck, creating a delightful setting for morning coffee or an inspiring workday), entertaining (the spacious living room with fireplace adjoins the formal dining room with sliding glass door to the patio for easy alfresco dining; the bright eat-in kitchen is smartly designed with custom cabinetry and granite countertops, and a breakfast area with a big bay window and a French door to the patio for immediate access to outdoor cooking and entertaining), or simply enjoying room to spread out (an expanded family room, den/study/playroom/home office x 3, 3 spacious bedrooms, 4 full bathrooms [including 2 ensuite]), there’s a place for everyone to live, work and play. Versatility abounds in the expanded family room with its built-ins and spaces to recreate, work or relax. The luxurious primary suite features a soaring ceiling, oversized windows, boutique-like walk-in closet, and a spa-like bath with double vanity, soaking tub, and separate shower. The second bedroom also features a walk-in closet and an upscale, private ensuite bath with shower. The shared hall bath has been recently refreshed with a double vanity, sconces and mirrors, plus new tile and glass surrounding a bathtub with shower and handheld. The lower-level playroom enjoys easy indoor/outdoor access with a French door to the yard. Commandingly set on a pretty, landscaped acre with a large patio and terraced lawns adding to the scenic surroundings. Welcoming, comforting, spacious and versatile inside and out.
- Listing Status:
- Pending
- Data Last Updated:
- August 10, 2026 at 10:23PM
- Listing Office:
- William Raveis-New York, LLC : 914-238-0505
- MLS ID:
- 1020797

- General: Built-in FeaturesChandelierCrown MoldingDouble VanityEat-in KitchenEntrance FoyerFormal DiningGranite CountersHigh Speed InternetPrimary BathroomRecessed LightingStorageWalk-In Closet(s)
- Appliances: Convection OvenCooktopDishwasherDryerExhaust FanFreezerMicrowaveRefrigeratorWasherIndirect Water Heater
- Laundry: In Basement
- Basement: FinishedWalk-Out Access
- Flooring: HardwoodTile
- A/C: Central Air
- Heating: BaseboardDuctsForced AirOil
- Fireplace: Living RoomWood BurningFireplaceFireplaces: 1
- Style: Split Level
- Other Structures: PorchDeckPatio
- Parking: Attached
- Windows: Bay Window(s)
- Road/Access: Municipal
- Originating MLS: onekey2
- School District: Chappaqua
- County: Westchester County
- Zoning: 3600-081-011-00002-000-0023
- Utilities: Cable ConnectedElectricity ConnectedPhone ConnectedTrash Collection PublicWater Connected
- Water: Public
- Sewer: Septic Tank
- Source: onekey2
- Exclusions: TelevisionsWine RefrigeratorsPortable GeneratorsSecond Refrigerator/Freezer in garageGrill. Dog Fence "As Is".
This listing courtesy of William Raveis-New York, LLC
Monthly Payment
- Principal & Interest $
- Property Taxes $
- Home Insurance $
- VA Funding Fee $