129 Satinwood Drive, Cheektowaga, NY 14225
- 3 beds |
- 1 bath |
- 971 sqft
 Single-Family Home
  Built in 1965
  6,534sqft lot
 3 car garage
  $256/sqft
  Listed 20 hours ago
Property Description
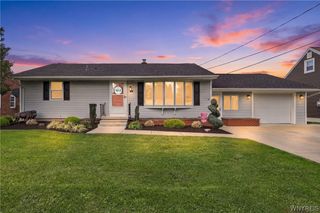
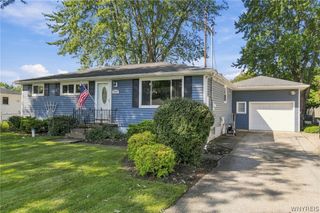
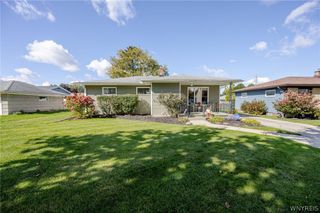
?? VISUALS UPDATING: Complete interior renovation completed in 2026. Fresh professional photos currently processing via MLS feed; check back shortly! Fully renovated 3-Bedroom Ranch with 3-Car Garage on a Large Corner Lot !!! Welcome to 129 Satinwood Dr., a beautifully updated 3-bedroom, 1-bath ranch situated on an oversized corner lot in an established Cheektowaga neighborhood. The home has been extensively updated in 2026, offering a fresh, move-in-ready feel from top to bottom. Recent improvements include new siding, new roof on the house and garage, new flooring, fresh paint, a brand-new bathroom, new front porch, new entry doors, and a new gas hot water heater. An architect has also confirmed approximately 971 sq. ft. of living space, compared with the previously recorded 736 sq. ft. The property continues to impress outside, featuring a large fenced-in backyard, double concrete driveway, and an oversized 3-car garage—a rare combination that provides plenty of room for vehicles, storage, hobbies, or workshop space. The full basement adds even more usable space and storage potential. Conveniently located just 6 minutes from Buffalo Niagara International Airport, with easy access to Walden Galleria, shopping, restaurants, major roadways, and local amenities. The home is also located less than 7 minutes from the Maryvale School District. A well-maintained neighborhood, substantial updates, a large corner lot, and an exceptional 3-car garage make this a property worth seeing in person. Open House Saturday October 10th from 11:00am - 1:00pm, or schedule your private showing today!
- Listing Status:
- Active
- Date Added:
- October 7, 2026
- Data Last Updated:
- October 8, 2026 at 1:18AM
- Listing Office:
- Giambra Realty Corp : 716-239-6432
- Listing Agent:
- Bradley Stoddard : 315-310-3135
- MLS ID:
- B1718976

- General: Concrete DrivewayFully FencedPrivate YardSee Remarks
- Style: Ranch
- Other Structures: PorchOpen
- Parking: DetachedElectricityGarageStorage
- Roofing: Asphalt
- Windows: Drapes
- General: Vinyl SidingCopper Plumbing1Poured
- Road/Access: City StreetMain Thoroughfare
- Originating MLS: NYS_B
- School District: Maryvale
- County: Erie
- Zoning: 143089-092-140-0008-001-000
- Fencing: Full
- Utilities: Electricity ConnectedSewer ConnectedWater ConnectedCircuit Breakers
- Water: ConnectedPublic
- Sewer: Connected
- Source: NYS_B
This listing courtesy of Bradley Stoddard , Giambra Realty Corp
Monthly Payment
- Principal & Interest $
- Property Taxes $
- Home Insurance $
- VA Funding Fee $


 New - 20 hours ago