46 2nd Avenue, Lancaster, NY 14086
- 3 beds |
- 1 bath |
- 1,025 sqft
 Single-Family Home
  Built in 1955
  5,001sqft lot
 1 car garage
  $244/sqft
  Listed 20 hours ago
Property Description
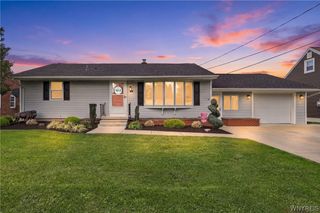
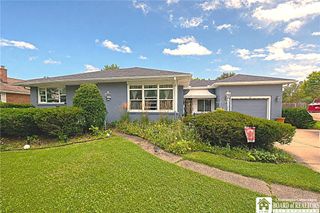
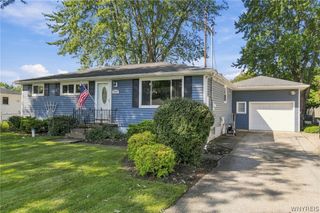
Welcome to 46 2nd Street, a beautifully maintained 3-bedroom, 1-bath home offering an ideal blend of comfort, updates, and location. The inviting main living spaces are complemented by a beautifully finished basement, providing excellent additional room for entertaining, a home office, recreation, or everyday living. Step outside to a backyard designed for summer enjoyment, featuring an above-ground pool with a newer liner and pump, along with a freshly stained deck perfect for relaxing, grilling, and entertaining. The home has seen numerous major improvements, including replacement windows, an updated furnace and central A/C, newer hot water tank, dishwasher, garage windows, and a new sump pump with exterior drainage to the storm system. The roof was fully replaced in 2024 with a complete tear-off, new roof decking, and a transferable limited lifetime warranty. Located in a fantastic Lancaster neighborhood next to the Lancaster Splash Pad and surrounded by green space, this home offers a wonderful combination of indoor and outdoor living in a setting that is hard to beat. With major updates already completed, a finished basement, and a backyard ready to enjoy, 46 2nd Street is truly move-in ready. open House Saturday 10/10 12-3 Monday 10/12 4-6 offers are due 10/14/2026 by 5pm
- Listing Status:
- Active
- Date Added:
- October 7, 2026
- Data Last Updated:
- October 8, 2026 at 1:18AM
- Listing Office:
- WNY Metro Roberts Realty : 716-559-9972
- Listing Agent:
- Michael Thorpe : 716-715-5826
- Contact:
- 716-559-9972
- MLS ID:
- B1720097

- General: Concrete DrivewayDeckPool
- Style: Ranch
- Other Structures: Deck
- Pool: Above Ground
- Parking: DetachedGarage
- Roofing: ArchitecturalShingle
- General: Vinyl Siding1Poured
- Road/Access: City Street
- Originating MLS: NYS_B
- School District: Lancaster
- County: Erie
- Zoning: 145203-115-110-0012-021-000
- Utilities: High Speed Internet AvailableSewer ConnectedWater Connected
- Water: ConnectedPublic
- Sewer: Connected
- Source: NYS_B
This listing courtesy of Michael Thorpe , WNY Metro Roberts Realty
Monthly Payment
- Principal & Interest $
- Property Taxes $
- Home Insurance $
- VA Funding Fee $


 New - 20 hours ago