25 South Huxley Drive, Cheektowaga, NY 14225
- 3 beds |
- 1 bath |
- 1,125 sqft
 Single-Family Home
  Built in 1951
  6,534sqft lot
 1 car garage
  $196/sqft
  Listed 26 days ago
Property Description
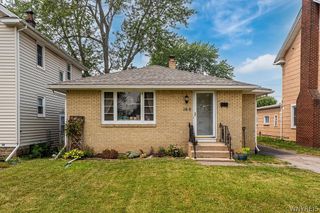
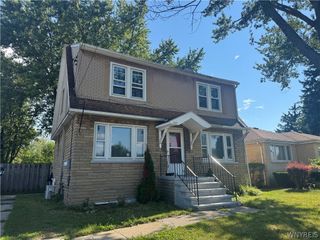
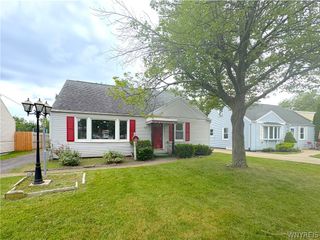
Welcome home to this inviting yellow Cape Cod that blends classic charm with comfortable living. Nestled in a desirable and convenient Cheektowaga neighborhood, this well-maintained three bedroom, one full bath home offers bonus living space in both the finished basement as well as the enormous backyard! This move-in ready gem features a spacious, sun-filled living room with charming refinished original hardwood flooring and updated vinyl bay windows. The eat-in kitchen has new “life proof” vinyl flooring, plenty of storage in the painted white cabinets and includes the dishwasher, gas oven and stainless steel refrigerator! The first floor conveniently boasts two bedrooms, one is currently used as a dining room. The first floor full bathroom with a tub has been updated with the “life proof“ vinyl flooring, new vanity and smart storage. Upstairs the largest bedroom includes the updated vinyl flooring and extra storage space. The extra space upstairs is the perfect for a home office or reading nook. Downstairs, the finished basement lives as an extension of the home, offering the perfect space to cheer on the Buffalo Bills and Buffalo Sabres, complete with a custom built in bar! Through the sliding glass door, step outside onto the enormous wooden deck and beautifully landscaped private backyard retreat featuring a deep lot that is fully fenced. Take comfort in knowing that this home has been lovingly cared for and updated with quality six panel replacement wood doors, all new light fixtures, a new hot water tank and exterior drain tile in the backyard-warranty included! Don’t miss your chance to own this perfectly sized, low maintenance home with your own backyard paradise! Open house Saturday July 18th from 1-3PM. The seller has set an offer deadline of Monday 7/20 at 10AM.
- Listing Status:
- Pending
- Date Added:
- July 15, 2026
- Data Last Updated:
- August 10, 2026 at 3:16PM
- Listing Office:
- HUNT Real Estate Corporation : 716-883-2200
- Listing Agent:
- Melissa Tropp : 716-479-4992
- Contact:
- 716-479-4992
- MLS ID:
- B1694956

- General: Eat-in KitchenBarBedroom on Main Level
- Appliances: DishwasherGas OvenGas RangeGas Water HeaterRefrigerator
- Laundry: In Basement
- Basement: FullPartially FinishedSump Pump
- Flooring: CarpetHardwoodLaminateVaries
- A/C: Central Air
- Heating: GasForced Air
- Fireplace: Fireplaces: 0
- General: Concrete DrivewayDeckFully Fenced
- Style: Cape Cod
- Other Structures: Deck
- Parking: DetachedElectricityGarageStorageGarage Door Opener
- Roofing: AsphaltArchitecturalShingle
- General: Vinyl SidingPEX Plumbing1Poured
- Road/Access: City Street
- Originating MLS: NYS_B
- School District: Cleveland Hill
- County: Erie
- Zoning: 143089-091-060-0015-056-000
- Fencing: Full
- Utilities: Electricity ConnectedHigh Speed Internet AvailableSewer ConnectedWater ConnectedCircuit Breakers
- Water: ConnectedPublic
- Sewer: Connected
- Source: NYS_B
This listing courtesy of Melissa Tropp , HUNT Real Estate Corporation
Monthly Payment
- Principal & Interest $
- Property Taxes $
- Home Insurance $
- VA Funding Fee $


 New - 10 hours ago