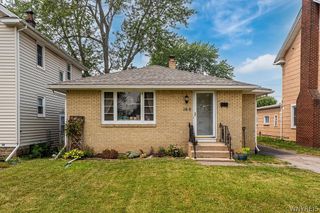
200 Margaret Road, Amherst, NY 14226
- 3 beds |
- 2 baths |
- 1,120 sqft
 Single-Family Home
  Built in 1960
  6,159sqft lot
 2 car garage
  $222/sqft
  Listed 5 days ago
Property Description
Welcome to 200 Margaret Road in Amherst! Built in 1960, this beautifully maintained 1,120 sq. ft. brick-front ranch offers the perfect combination of comfort, space, and convenience in the highly desirable Sweet Home School District. The main level features 3 spacious bedrooms, gleaming hardwood floors throughout, a large living room, formal dining room, an eat-in kitchen with abundant cabinet and storage space, and a full bathroom. The finished basement significantly expands the living area with an additional large bedroom, a spacious 20' x 13' family/TV room ideal for entertaining, a private office/study, a second full bathroom, plus a workshop and laundry area. Enjoy outdoor living in the fully fenced backyard featuring a covered 22' x 13' patio—perfect for relaxing or hosting family and friends. Additional highlights include an attached two-car garage, mature landscaping, and a quiet, well-established neighborhood. Major updates include: • Furnace, central air conditioning, and windows (2000–2001) • Complete tear-off roof (2019) • Hot water tank (2023) • Washer and dryer (2023) This move-in-ready home has been lovingly maintained and offers exceptional value. Don't miss this wonderful opportunity.
- Listing Status:
- Active
- Date Added:
- August 5, 2026
- Data Last Updated:
- August 10, 2026 at 1:17PM
- Listing Office:
- WNY Metro Roberts Realty : 716-875-2211
- Listing Agent:
- Robert Altman : 716-812-3021
- Contact:
- 716-812-3021
- MLS ID:
- B1704582

- General: Concrete DrivewayFully FencedPatio
- Style: Ranch
- Other Structures: Patio
- Parking: AttachedGarageGarage Door Opener
- General: Aluminum SidingBlown-In InsulationCopper PlumbingPEX Plumbing1Poured
- Road/Access: City Street
- Originating MLS: NYS_B
- School District: Sweet Home
- County: Erie
- Zoning: 142289-067-470-0009-002-000
- Fencing: Full
- Utilities: Cable AvailableHigh Speed Internet AvailableSewer ConnectedWater ConnectedCircuit Breakers
- Water: ConnectedPublic
- Sewer: Connected
- Source: NYS_B
This listing courtesy of Robert Altman , WNY Metro Roberts Realty
Monthly Payment
- Principal & Interest $
- Property Taxes $
- Home Insurance $
- VA Funding Fee $


 New - 8 hours ago