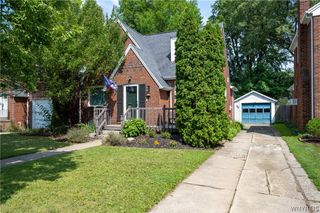
42 Leni Lane, Cheektowaga, NY 14225
- 4 beds |
- 2 baths |
- 1,870 sqft
 Single-Family Home
  Built in 1963
  5,663sqft lot
 1 car garage
  $201/sqft
  Listed 8 days ago
Property Description
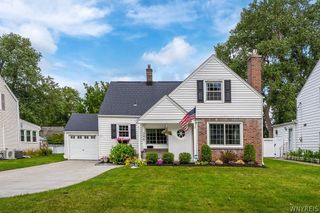
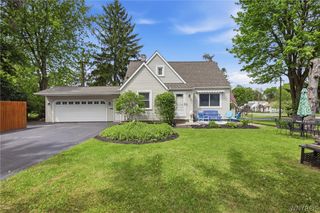
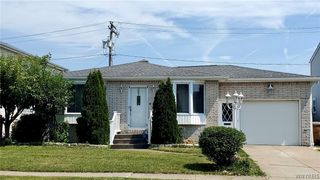
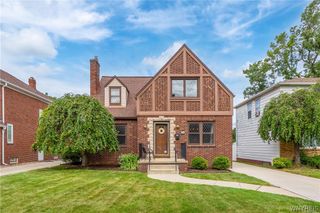
STUNNING 3-BEDROOM, 1.5-BATH MAINTENANCE-FREE SPLIT! This beautifully remodeled home offers an attached garage, vinyl siding, and a fully fenced, private backyard. The heart of the home is the completely renovated kitchen, remodeled in 2020 with walls removed to create a fabulous open-concept dining and living area. The kitchen features custom full-overlay glazed cabinetry, soft-close drawers and doors, wood pull-out drawers, custom moldings, and high-end KitchenAid stainless steel appliances, including a gas range with downdraft exhaust vented to the exterior. There is no shortage of quartz counter space, and the oversized island is perfect for entertaining! The spacious living room easily accommodates a variety of furnishings and features a custom entertainment area. The family room offers ceramic tile flooring, access to the rear patio and hot tub, garage, and convenient first-floor laundry. Upstairs are three generously sized bedrooms and a fully remodeled main bath. The primary bedroom features a walk-in closet. Beautiful hickory hardwood flooring and an abundance of recessed lighting are found throughout this wonderful home. Step from the dining area through full-lite, beveled-glass French doors onto the pressure-treated deck, complete with gazebo and TV—perfect for relaxing or entertaining. The beautifully landscaped backyard features a new vinyl privacy fence and patio area with a hot tub accessible from the family room. Updates include: New concrete driveway (2025); vinyl fence and hot water tank (2024); main bath remodel (2022); kitchen remodel, central A/C condenser, new electric service and panel box (2020); complete tear-off roof with architectural shingles (2018); vinyl windows approximately 15 years old. Desirable Maryvale School District! Offers will be heard Friday, August 24th at 12 noon.
- Listing Status:
- Active
- Date Added:
- August 13, 2026
- Data Last Updated:
- August 21, 2026 at 7:16AM
- Listing Office:
- Howard Hanna WNY Inc. : 716-634-4200
- Listing Agent:
- Lynne M Logan : 716-912-1465
- Contact:
- 716-912-1465
- MLS ID:
- B1705886

- General: Concrete DrivewayDeckFully FencedHot Tub/SpaPatioHot Tub
- Style: Two StorySplit Level
- Other Structures: PorchDeckPatioOpen
- Parking: AttachedGarageGarage Door Opener
- General: BrickVinyl SidingCopper Plumbing2Poured
- Road/Access: City Street
- Originating MLS: NYS_B
- School District: Maryvale
- County: Erie
- Zoning: 143089-103-050-0008-037-000
- Fencing: Full
- Utilities: High Speed Internet AvailableSewer ConnectedWater ConnectedCircuit Breakers
- Water: ConnectedPublic
- Sewer: Connected
- Source: NYS_B
This listing courtesy of Lynne M Logan , Howard Hanna WNY Inc.
Monthly Payment
- Principal & Interest $
- Property Taxes $
- Home Insurance $
- VA Funding Fee $

 New - 1 day ago