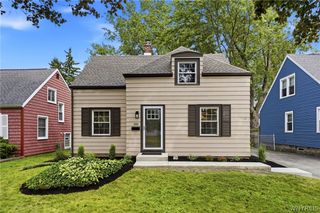
90 Hendricks Boulevard, Amherst, NY 14226
- 3 beds |
- 2 baths |
- 1,543 sqft
 Single-Family Home
  Built in 1937
  5,663sqft lot
 2 car garage
  $214/sqft
  Listed 3 days ago
Property Description
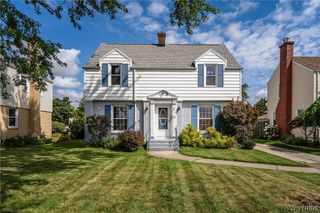
UPDATED classic all brick Tudor Cape with gleaming hardwood floors, stunning woodwork, leaded glass windows and marble thresholds! SPACIOUS and bright kitchen, lots of counterspace, with appliances included. LARGE bedrooms with lots of storage space and walk-in closets in both bedrooms! Timeless tile floor full bathroom! Lovely living room w/cozy WB fireplace is open to the classic dining room! Convenient finished basement area for extra hangout space and water powered back up sump pump for extra peace of mind! Fully fenced private backyard and FRIENDLY neighborhood street with short walk to Eco Park Playground! Garage siding/doors with auto openers, all new in 2025! New driveway/drainage and stamped concrete patio 2023, new gutters on house/garage 2025, Vinyl windows 2024, DR leaded glass restoration 2023, Tear off architectural roof 2009, hot water tank 2017, half bath remodel 2015, front porch/walkway/railing 2014, and High-eff furnace/AC 2013. Everything has been done for you at this beautiful property! EXCELLENT Amherst Central School District! Come see all the authentic charm of this updated gem! Showings begin THIS FRIDAY, open house SUN 1p-3p, and offers due FRI 8/28 by 10a
- Listing Status:
- Active
- Date Added:
- August 18, 2026
- Data Last Updated:
- August 21, 2026 at 7:16AM
- Listing Office:
- HUNT Real Estate ERA : 716-633-0300
- Listing Agent:
- David Vari : 716-957-8007
- Contact:
- 716-957-8007
- MLS ID:
- B1707450

- General: Concrete DrivewayFully FencedPatio
- Style: Two StoryTudor
- Other Structures: Patio
- Parking: DetachedGarageDrivewayGarage Door Opener
- Windows: Leaded Glass
- General: Attic/Crawl Hatchway(s) InsulatedBrick2Block
- Road/Access: City Street
- Originating MLS: NYS_B
- School District: Amherst
- County: Erie
- Zoning: 142289-079-250-0002-017-000
- Fencing: Full
- Utilities: Sewer ConnectedWater Connected
- Water: ConnectedPublic
- Sewer: Connected
- Source: NYS_B
This listing courtesy of David Vari , HUNT Real Estate ERA
Monthly Payment
- Principal & Interest $
- Property Taxes $
- Home Insurance $
- VA Funding Fee $

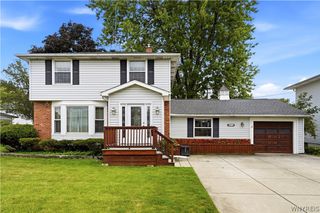
 New - 1 day ago