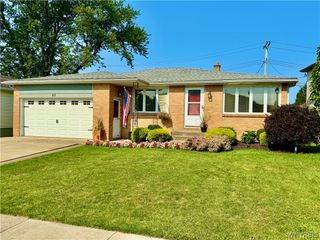
384 Huxley Drive, Amherst, NY 14225
- 3 beds |
- 2 baths |
- 1,286 sqft
 Single-Family Home
  Built in 1942
  7,405sqft lot
 —— car garage
  $272/sqft
  Listed 2 days ago
Property Description
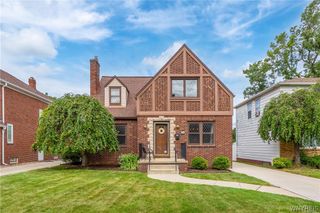
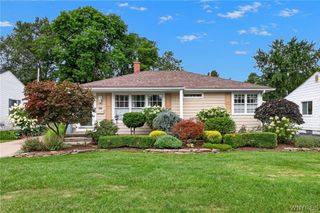
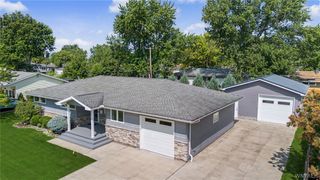
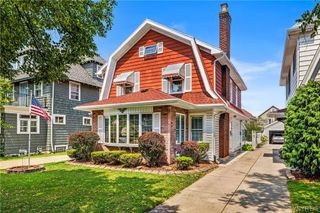
SHOWINGS BEGIN THURSDAY, AUGUST 20TH**Welcome to this meticulously renovated 3-bedroom, 2 full bath tri-level home on a quiet street in the top-rated Amherst School District. This stunning bright open floor plan will impress you as soon as you enter this home. An inviting living room showcases a beautiful coffered ceiling & new LVP flooring, flowing seamlessly into the brand new kitchen & dining area with built-ins. The thoughtfully designed kitchen features new cabinetry, quartz countertops, subway tile backsplash, a large island, stylish fixtures & stainless-steel appliances. New carpeting carries throughout the upper levels which offers a spacious bedroom & fully updated bath w/tile flooring, while the next level features a private primary suite with its own fully renovated bath complemented by an additional walk-through bedroom. This versatile space can easily serve as a home office, additional closet space, home gym or flex space to suit your needs. A bright fully insulated three-season sunroom extends the living space and overlooks your private yard, complete with a new storage shed. Additional updates: Total tear off roof, updated 150 amp electrical, high eff. tankless HWT, updated plumbing, 96% high eff. furnace, new windows throughout, new insulated exterior & storm doors, insulated crawl space, freshly painted throughout & much more! **SHOWS LIKE NEW**
- Listing Status:
- Active
- Date Added:
- August 19, 2026
- Data Last Updated:
- August 21, 2026 at 7:16AM
- Listing Office:
- Howard Hanna WNY Inc. : 716-634-4200
- Listing Agent:
- Maryanne Floss : 716-984-6155
- Contact:
- 716-984-6155
- MLS ID:
- B1707397

- General: Blacktop DrivewayFully FencedShed(s)Storage
- Style: Split LevelTraditional
- Other Structures: Shed(s)StoragePorchOpen
- Parking: No Garage
- Roofing: Asphalt
- General: Aluminum SidingCopper Plumbing2Block
- Road/Access: City Street
- Originating MLS: NYS_B
- School District: Amherst
- County: Erie
- Zoning: 142289-080-140-0012-018-000
- Fencing: Full
- Utilities: Cable AvailableSewer ConnectedWater ConnectedCircuit Breakers
- Water: ConnectedPublic
- Sewer: Connected
- Source: NYS_B
This listing courtesy of Maryanne Floss , Howard Hanna WNY Inc.
Monthly Payment
- Principal & Interest $
- Property Taxes $
- Home Insurance $
- VA Funding Fee $

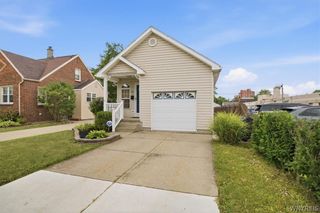
 New - 2 days ago