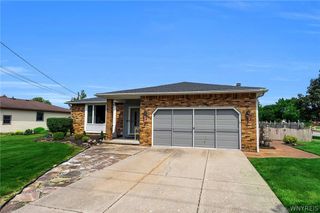
53 Angela Ln, Cheektowaga, NY 14225
- 4 beds |
- 2 baths |
- 1,540 sqft
 Single-Family Home
  Built in 1965
  5,663sqft lot
 2 car garage
  $193/sqft
  Listed 22 hours ago
Property Description
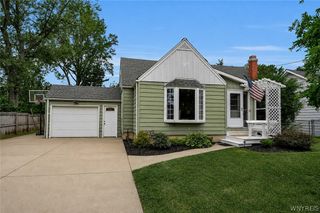
Welcome to 53 Angela Lane! This well-maintained, inviting Cheektowaga ranch offers a comfortable one-level layout, thoughtful updates, flexible living space, and a wonderful outdoor area. The updated kitchen provides a fresh, functional space for everyday living and entertaining. Offering excellent flexibility for today’s lifestyle, the fourth bedroom is currently being used as a convenient home office and laundry room but can easily be converted back to a bedroom to suit your needs. Additional laundry hookups are available in the basement. The partially finished basement adds valuable additional living and recreation space, featuring a bar as well as a hobby/workshop area. It also includes the home’s half bath, with plenty of room remaining for storage. Outdoor living is a highlight of this property. Step outside and enjoy the fully fenced backyard, new concrete patio, storage shed, and exterior lighting. It is the perfect setting for summer gatherings or relaxing evenings in your own private outdoor space. In addition, the largest bedroom provides access to an enclosed three-season room adding a unique bonus space with access to the backyard. Additional highlights include a HVAC-2023; Fence-2025; Dishwasher-2025; Concrete Patio-2025; Back Patio Door-2026; Shed-2025; Roof Repair & Full Inspection-2025. Please see the attachment for a list of updates. Ready to welcome its next owner, 53 Angela Lane offers the perfect blend of comfort, versatility, and modern updates. Due to the availability of the sellers' new home, they may need to rent back the property for a short period of time following the closing. Showings will begin at the Open House on Saturday, August 15th, from 1:00 PM to 3:00 PM. Offers are due by Monday, August 24th, at 12:00 PM.
- Listing Status:
- Active
- Date Added:
- August 11, 2026
- Data Last Updated:
- August 12, 2026 at 3:18AM
- Listing Office:
- Gurney Becker & Bourne : 716-849-1234
- Listing Agent:
- Paul E Pazderski : 716-863-8279
- Contact:
- 716-863-8279
- MLS ID:
- B1705587

- General: Concrete DrivewayEnclosed PorchFully FencedPorchPatioShed(s)Storage
- Style: Ranch
- Other Structures: Shed(s)StoragePorchPatioOpen
- Parking: AttachedElectricityGarageDrivewayGarage Door Opener
- Roofing: ArchitecturalShingle
- Windows: Storm Window(s)Thermal Windows
- General: BrickComposite SidingCopper Plumbing1Poured
- Road/Access: City Street
- Originating MLS: NYS_B
- School District: Cheektowaga
- County: Erie
- Zoning: 143089-103-050-0010-014-000
- Fencing: Full
- Utilities: Cable AvailableHigh Speed Internet AvailableSewer ConnectedWater ConnectedCircuit Breakers
- Water: ConnectedPublic
- Sewer: Connected
- Source: NYS_B
This listing courtesy of Paul E Pazderski , Gurney Becker & Bourne
Monthly Payment
- Principal & Interest $
- Property Taxes $
- Home Insurance $
- VA Funding Fee $

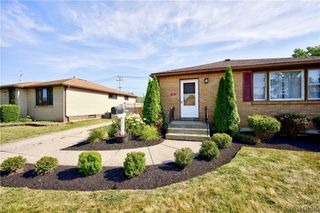
 New - 22 hours ago