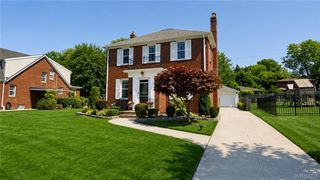
64 Mapleview Road, Cheektowaga, NY 14225
- 3 beds |
- 2 baths |
- 1,712 sqft
 Single-Family Home
  Built in 1930
  5,663sqft lot
 2 car garage
  $175/sqft
  Listed 22 hours ago
Property Description
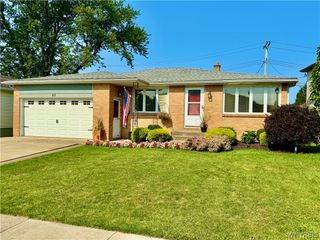
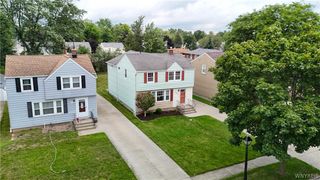
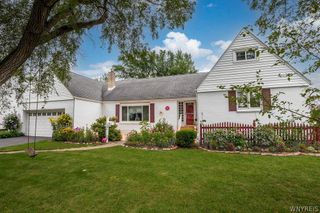
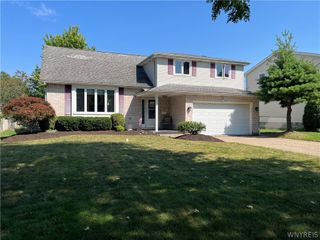
Offering 3 bedrooms, 1.5 baths, and a fully finished third floor, this charming home has so much to offer! Step inside to find a freshly painted interior and original hardwood features. The spacious living room is a wonderful gathering space, complete with both wood-burning and gas fireplace options. New luxury vinyl flooring was installed in 2025. The beautifully updated kitchen features granite countertops installed in 2022, a convenient breakfast bar, and modern appliances, including a gas range added in 2024. Just beyond the kitchen, the formal dining room showcases original built-in cabinetry, adding warmth and character. An updated half bath is conveniently located just off the foyer hallway. Upstairs, you'll find a spacious primary bedroom with a walk-in closet, two additional bedrooms, and a beautifully updated full bathroom completed in 2026. Original parquet flooring and built-in storage add both charm and functionality throughout the second floor. The fully finished third floor is an incredible bonus space with endless possibilities. It is not included in the property's total square footage. Large closets and abundant storage make this level as practical as it is versatile. Step outside and enjoy your own private oasis! Relax beneath the covered stamped-concrete patio with the included hot tub, cultivate your own garden, and take advantage of plenty of space for outdoor entertaining. A two-car garage and concrete driveway, installed less than 10 years ago, provide convenient parking and additional storage. The entire exterior was professionally painted in 2025. Character. Modern updates. Thoughtful improvements throughout. Come see everything this special home has to offer and fall in love! Showings begin Wed, Aug 12. Offers will be reviewed as they are received. Sellers reserve the right to establish an offer deadline.
- Listing Status:
- Active
- Date Added:
- August 11, 2026
- Data Last Updated:
- August 12, 2026 at 2:16AM
- Listing Office:
- MJ Peterson Real Estate Inc. : 716-689-7800
- Listing Agent:
- Tara L Walker : 716-880-9686
- Contact:
- 716-880-9686
- MLS ID:
- B1705472

- General: Awning(s)Concrete DrivewayFully FencedHot Tub/SpaPatioHot Tub
- Style: Colonial
- Other Structures: Patio
- Parking: DetachedGarageGarage Door Opener
- Roofing: Asphalt
- General: Aluminum Siding2Block
- Road/Access: City Street
- Originating MLS: NYS_B
- School District: Cleveland Hill
- County: Erie
- Zoning: 143089-091-050-0004-009-000
- Fencing: Full
- Utilities: Cable AvailableElectricity ConnectedHigh Speed Internet AvailableSewer ConnectedWater ConnectedCircuit Breakers
- Water: ConnectedPublic
- Sewer: Connected
- Source: NYS_B
This listing courtesy of Tara L Walker , MJ Peterson Real Estate Inc.
Monthly Payment
- Principal & Interest $
- Property Taxes $
- Home Insurance $
- VA Funding Fee $

 New - 22 hours ago