351 Southwood Drive, Tonawanda, NY 14223
- 3 beds |
- 2 baths |
- 1,969 sqft
 Single-Family Home
  Built in 1952
  0.28acre lot
 2 car garage
  $147/sqft
  Listed 22 hours ago
Property Description
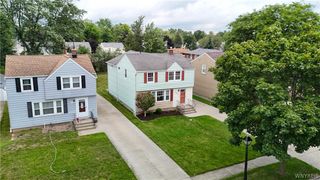
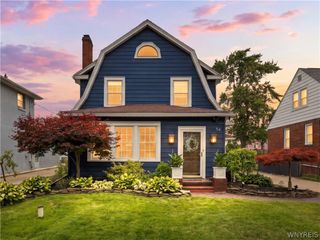
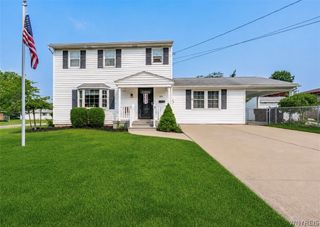
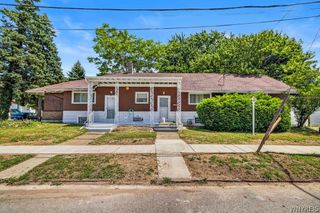
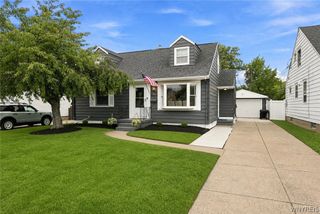
This quaint 3+ bedroom, 1.5 bath home is sure to surprise and impress with its unique design and picturesque setting. Beautifully landscaped grounds and a charming brick walkway welcomes you to the front patio and porch, which opens into a spacious foyer. The living room features a picture window, gas fireplace, built-in bookcases and a 9.5' ceiling. The updated eat-in kitchen offers an abundance of maple cabinetry with crown molding, a full wall of pantry storage, and includes the stove, refrigerator, dishwasher, and microwave. A first-floor dining room features a wall of windows and a French door leading to the covered patio and fully fenced backyard. Enjoy the above-ground pool with deck and beautifully landscaped grounds that provide a wonderfully private setting. Two bedrooms are located on the first floor, including the primary bedroom with its own bath. The updated main bath features a vanity with a marble countertop. Convenient first-floor laundry includes a utility sink, washer, and dryer. Upstairs, you'll find a dedicated office with desk, along with a huge family room and additional bedroom featuring a built-in bed. A full walk-up attic includes a finished bonus room, offering even more flexible living or storage space. The attached two-car garage provides ample parking and could potentially be expanded for additional parking. Exterior security cameras and central air add comfort and convenience. The home has 150-amp electrical service. Updates include: Pool liner — 2024. Sewer line to road — 2022. Sump pump and laminate flooring — 2021. Luxury vinyl flooring — 2019. Furnace and A/C — 2013. Roof — 2012. A truly special home with generous living space, unique character, and a private outdoor setting! Square footage is adjusted based on the floor-plan. Offers due August 17th by 5 p.m.
- Listing Status:
- Active
- Date Added:
- August 11, 2026
- Data Last Updated:
- August 12, 2026 at 3:18AM
- Listing Office:
- Century 21 North East : 716-773-4833
- Listing Agent:
- Geraldine A Andolina : 716-471-7143
- MLS ID:
- B1705714

- General: Awning(s)Blacktop DrivewayDeckFully FencedPoolPatio
- Style: Cape Cod
- Other Structures: PorchDeckPatioOpen
- Pool: Above Ground
- Parking: AttachedElectricityGarageDrivewayGarage Door Opener
- Roofing: Shingle
- Windows: Thermal Windows
- General: BrickVinyl SidingCopper Plumbing1Poured
- Road/Access: City Street
- Originating MLS: NYS_B
- School District: Kenmore-Tonawanda Union Free District
- County: Erie
- Zoning: 146489-066-250-0001-006-000
- Fencing: Full
- Utilities: Cable AvailableElectricity ConnectedHigh Speed Internet AvailableSewer ConnectedWater ConnectedCircuit Breakers
- Water: ConnectedPublic
- Sewer: Connected
- Source: NYS_B
This listing courtesy of Geraldine A Andolina , Century 21 North East
Monthly Payment
- Principal & Interest $
- Property Taxes $
- Home Insurance $
- VA Funding Fee $

 New - 22 hours ago