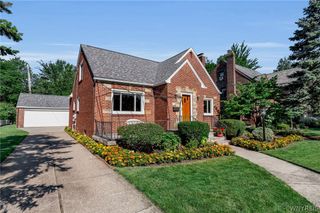
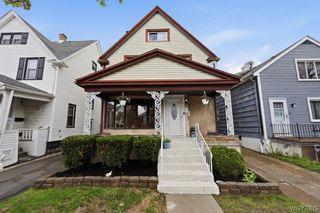
129 Hendricks Blvd, Amherst, NY 14226
- 4 beds |
- 2 baths |
- 1,610 sqft
 Single-Family Home
  Built in 1938
  5,663sqft lot
 2 car garage
  $217/sqft
  Listed 13 hours ago
Property Description
Welcome home to this beautifully maintained all-brick Colonial nestled in a lovely neighborhood. Step inside to a bright and inviting living room featuring a classic fireplace (Insert 2022) and refinished hardwood floors that continue into the elegant dining room, creating the perfect space for everyday living and entertaining. The updated kitchen (2022) offers modern style and functionality, while cellular shades throughout the home add both comfort and privacy. A convenient first-floor half bath completes the main level. Upstairs, you'll find four generously sized bedrooms with ample closet space and plenty of natural light. Relax in the charming three-season room with a tiled floor overlooking the private backyard, filled with beautiful perennials and a patio that's perfect for enjoying warm summer evenings and crisp fall days. Additional improvements include an architectural roof, windows, updated plumbing, furnace (2023) and driveway (2015) , reflecting the pride of ownership found throughout the house. Conveniently located close to shopping, dining, parks, and everyday conveniences, this exceptional home is one you won't want to miss! Showings begin Monday 8/11, open house Wed 8/13 5-7pm. Offers will start being reviewed Monday 8/18 at 3pm.
- Listing Status:
- Active
- Date Added:
- August 10, 2026
- Data Last Updated:
- August 10, 2026 at 5:16PM
- Listing Office:
- HUNT Real Estate ERA : 716-832-4838
- Listing Agent:
- Cheryl A Vance : 716-908-8384
- Contact:
- 716-908-8384
- MLS ID:
- B1705044

- General: Concrete DrivewayEnclosed PorchFully FencedPorchPatioPrivate YardSee RemarksShed(s)Storage
- Style: ColonialTwo Story
- Other Structures: Shed(s)StoragePatio
- Parking: DetachedGarageGarage Door Opener
- Roofing: Asphalt
- General: BrickFrameCopper Plumbing2Poured
- Road/Access: City Street
- Originating MLS: NYS_B
- School District: Amherst
- County: Erie
- Zoning: 142289-067-810-0006-009-000
- Fencing: Full
- Utilities: Sewer ConnectedWater ConnectedCircuit Breakers
- Water: ConnectedPublic
- Sewer: Connected
- Source: NYS_B
This listing courtesy of Cheryl A Vance , HUNT Real Estate ERA
Monthly Payment
- Principal & Interest $
- Property Taxes $
- Home Insurance $
- VA Funding Fee $

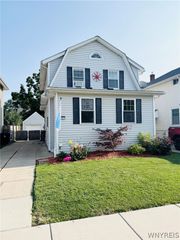
 New - 13 hours ago