100 Wayne Avenue, Amherst, NY 14228
- 3 beds |
- 2 baths |
- 1,830 sqft
 Single-Family Home
  Built in 1962
  0.69acre lot
 4 car garage
  $218/sqft
  Listed 4 days ago
Property Description
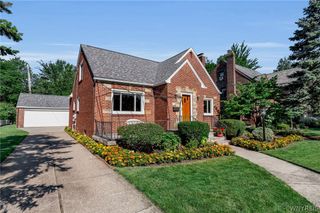
Welcome to 100 Wayne Avenue, where classic Cape Cod charm meets thoughtful updates on an exceptional lot in the Town of Amherst. This 3-bedroom, 2-bath home features beautiful hardwood floors throughout, a formal dining room, and a first-floor bedroom for added convenience. The custom kitchen is designed to impress with granite countertops, soft-close cabinetry, under-cabinet lighting, and quality finishes. Upstairs, you’ll find a spacious primary suite complete with a walk-in closet, cozy sitting area, and a full bath featuring radiant heated floors. The generous layout offers the flexibility to easily convert the space into two separate bedrooms if additional bedrooms are desired. The finished basement provides valuable additional living space with a large recreation room and dry bar, making it ideal for entertaining or relaxing. Major mechanical updates include a newer furnace and AC (2022), tankless hot water heater (2025), sump pump, and a roof completed in 2018. Outside, enjoy a bright sunroom overlooking an exceptionally deep, park-like backyard with 3/4 acres of land—a rare find in Amherst. Car enthusiasts, hobbyists, or those needing extra storage will appreciate the oversized garage, with a workshop. Offering a unique combination of space, versatility, and privacy while being just minutes from shopping, restaurants, parks, , biking &l walking paths, and everyday conveniences, this one-of-a-kind property is ready to welcome you home.
- Listing Status:
- Active
- Date Added:
- August 6, 2026
- Data Last Updated:
- August 10, 2026 at 3:16PM
- Listing Office:
- Howard Hanna WNY Inc. : 716-825-0600
- Listing Agent:
- Aaron Spinnegan : 716-903-4354
- Contact:
- 716-903-4354
- MLS ID:
- B1704325

- General: Blacktop DrivewayShed(s)Storage
- Style: Cape CodTwo Story
- Other Structures: Shed(s)StoragePorchCovered
- Parking: DetachedGarageWorkshop in GarageGarage Door Opener
- General: Aluminum SidingBrick1Poured
- Road/Access: City Street
- Originating MLS: NYS_B
- School District: Sweet Home
- County: Erie
- Zoning: 142289-040-060-0006-005-200
- Utilities: Sewer ConnectedWater Connected
- Water: ConnectedPublic
- Sewer: Connected
- Source: NYS_B
This listing courtesy of Aaron Spinnegan , Howard Hanna WNY Inc.
Monthly Payment
- Principal & Interest $
- Property Taxes $
- Home Insurance $
- VA Funding Fee $