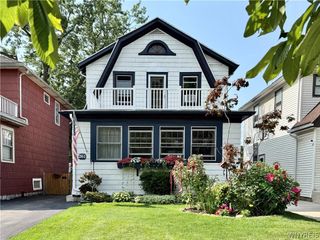
21 Lynn Lea Street, Amherst, NY 14221
- 3 beds |
- 2 baths |
- 1,718 sqft
 Single-Family Home
  Built in 1961
  7,405sqft lot
 1 car garage
  $184/sqft
  Listed 1 day ago
Property Description
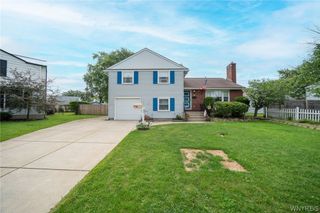
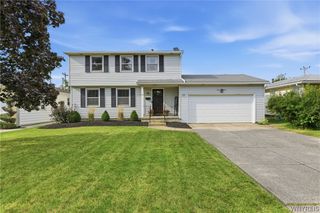
Welcome to 21 Lynn Lea, a charming home situated in a demand neighborhood with many quality updates. Kitchen has breakfast bar, solid surface counter tops, ceramic tile floor and brand new stainless refrigerator & oven. Large living room with bay window, formal dining room with gleaming hardwood floors, half bath and family room with hardwoods, built in shelving and gas fireplace. The second floor has 3 good sized bedrooms and a full bath with ceramic tile flooring. Hardwood floors are throughout the home, mostly under carpet. Also beautiful, spacious entry foyer, 1 car attached garage, doublewide concrete driveway, permanent generator and partially fenced yard with patio. Updates include roof & gutters (2021), high efficiency furnace (2025), central air (2025), hot water tank (2021), electric and all windows (mostly Pella). All the heavy lifting is done, just needs a little cosmetic sprucing. Close to all amenities including the new planned park around the corner (former site of Westwood Country Club). Open Sunday, August 23rd 1-3pm.
- Listing Status:
- Active
- Date Added:
- August 20, 2026
- Data Last Updated:
- August 21, 2026 at 7:16AM
- Listing Office:
- Howard Hanna WNY Inc. : 716-634-4200
- Listing Agent:
- James P Covelli : 716-725-8716
- Contact:
- 716-725-8716
- MLS ID:
- B1708609

- General: Concrete DrivewayFencePatio
- Style: Colonial
- Other Structures: Patio
- Parking: AttachedGarageDriveway
- Roofing: Asphalt
- General: Vinyl SidingCopper Plumbing2Block
- Road/Access: City Street
- Originating MLS: NYS_B
- School District: Sweet Home
- County: Erie
- Zoning: 142289-055-180-0007-002-000
- Fencing: Partial
- Utilities: Sewer ConnectedWater ConnectedCircuit Breakers
- Water: ConnectedPublic
- Sewer: Connected
- Source: NYS_B
This listing courtesy of James P Covelli , Howard Hanna WNY Inc.
Monthly Payment
- Principal & Interest $
- Property Taxes $
- Home Insurance $
- VA Funding Fee $

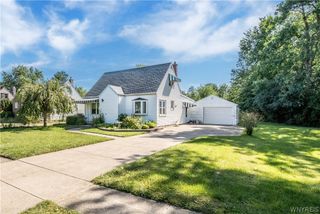
 New - 2 days ago