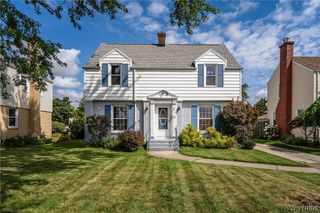
261 Sanders Road, Buffalo, NY 14216
- 3 beds |
- 2 baths |
- 1,408 sqft
 Single-Family Home
  Built in 1926
  3,920sqft lot
 1 car garage
  $192/sqft
  Listed 2 days ago
Property Description
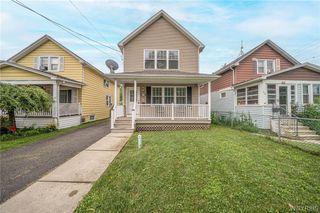
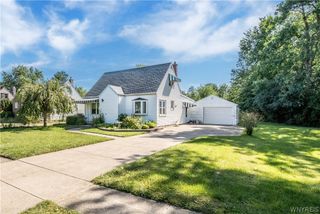
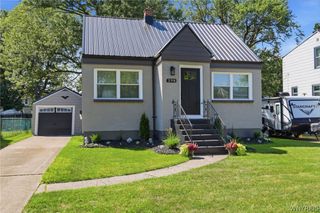
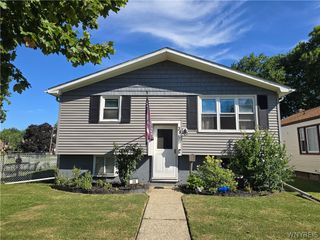
Welcome to 261 Sanders Rd, a charming 3-bedroom, 1.5-bath North Buffalo home, filled with character and comfort. Step inside to find nicely maintained hardwood floors, rich natural woodwork, and a warm, welcoming atmosphere throughout. The spacious living room features a gas fireplace (NRT) with built-in shelves on either side, making the room perfect place to spend time relaxing. The kitchen includes stainless steel appliances, a great eating nook with views of the backyard. Adjoining the kitchen is a full dining room, where you can host more formal meals and, and for your convenience, there is a half bath on the first floor. Upstairs, you’ll find a beautiful primary bedroom with access to a private upper porch, plus two additional bedrooms and a bright full bath. Outside is the perfect retreat, where you can enjoy the beautifully landscaped, fully fenced yard from your covered deck. The property also offers an above-ground pool, which can stay or go, that’s all up to the buyer! A one-car garage adds convenience and storage. All this is located in a desirable location, which is just minutes from shopping, schools, parks, and major roadways, making everyday living effortless. Offers will be reviewed as received, but seller reserves the right to set a deadline.
- Listing Status:
- Active
- Date Added:
- August 19, 2026
- Data Last Updated:
- August 21, 2026 at 7:16AM
- Listing Office:
- Howard Hanna WNY Inc : 716-885-4000
- Listing Agent:
- Melissa M Doerr : 716-472-3533
- Contact:
- 716-472-3533
- MLS ID:
- B1708181

- General: Awning(s)Blacktop DrivewayDeckFully FencedPoolPrivate YardSee Remarks
- Style: ColonialTwo Story
- Other Structures: PorchDeckOpen
- Pool: Above Ground
- Parking: DetachedGarage
- Roofing: Shingle
- General: Vinyl SidingWood Siding2Block
- Road/Access: City Street
- Originating MLS: NYS_B
- School District: Buffalo
- County: Erie
- Zoning: 140200-078-400-0003-020-000
- Fencing: Full
- Utilities: Electricity ConnectedSewer ConnectedWater Connected
- Water: ConnectedPublic
- Sewer: Connected
- Source: NYS_B
This listing courtesy of Melissa M Doerr , Howard Hanna WNY Inc
Monthly Payment
- Principal & Interest $
- Property Taxes $
- Home Insurance $
- VA Funding Fee $

 New - 1 day ago