49 Mayberry Drive East, Cheektowaga, NY 14227
- 3 beds |
- 1 bath |
- 1,336 sqft
 Single-Family Home
  Built in 1965
  6,098sqft lot
 1 car garage
  $180/sqft
  Listed 2 months ago
Property Description
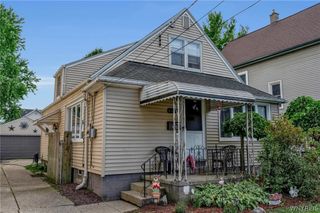
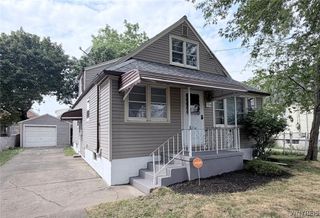
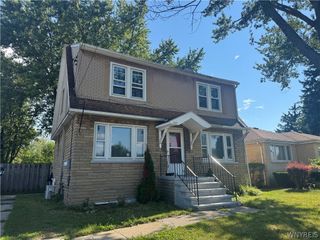
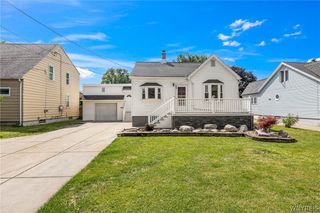
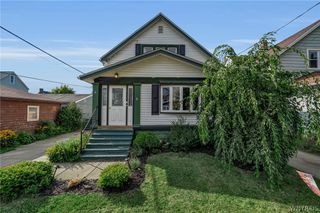
Welcome Home to 49 Mayberry Dr East! This meticulously maintained 3-bedroom ranch is tucked away on a quiet neighborhood street with no through traffic, yet conveniently located just off French Road in the highly sought-after West Seneca Central School District! Pride of ownership shines throughout this warm and welcoming home, offering exceptional curb appeal with a beautiful perennial garden, classic brick and siding, and a truly inviting feel. Inside, the semi-open floor plan offers fantastic sight lines and comfortable everyday living. The updated eat-in kitchen features stainless steel appliances, ample storage, and flows seamlessly into the living spaces, making entertaining easy. A secondary living area on the main floor has sliding glass doors that open directly to the large patio and tranquil fully-fenced backyard, complete with an above-ground pool and no rear neighbors for added privacy - a dream for entertaining. The updated bathroom, replacement vinyl windows, newer furnace, central air conditioning, hot water tank, and architectural shingle roof, as well as a fire-door separating the one car attached garage from the living space for added safety provide peace of mind for years to come! Move-in ready, impeccably cared for, and located close to public transportation, shopping, and conveniences, this is the ranch you’ve been waiting to call Home! Showings begin Wednesday, May 27th at 9AM. Open Houses Saturday, May 30th from 1–3p and Sunday, May 31st from 11a–1p. Offers due Tuesday, June 2nd at 1p.
- Listing Status:
- Pending
- Date Added:
- May 26, 2026
- Data Last Updated:
- August 10, 2026 at 3:16PM
- Listing Office:
- Keller Williams Realty WNY : 716-832-3300
- Listing Agent:
- Jenna M Carman : 716-983-7212
- Contact:
- 716-983-7212
- MLS ID:
- B1684384

- General: DenSeparate/Formal Dining RoomEntrance FoyerEat-in KitchenSeparate/Formal Living RoomHome OfficeOtherQuartz CountersSee RemarksStorageSolid Surface CountersBedroom on Main LevelMain Level Primary
- Appliances: Appliances NegotiableDryerDishwasherExhaust FanGas OvenGas RangeGas Water HeaterRefrigeratorRange HoodWasher
- Laundry: In Basement
- Basement: FullPartially Finished
- Flooring: CarpetHardwoodTileVaries
- A/C: Central AirWall Unit(s)
- Heating: GasForced Air
- Fireplace: Fireplaces: 0
- General: Concrete DrivewayFully FencedPoolPatioPrivate YardSee Remarks
- Style: Ranch
- Other Structures: Patio
- Pool: Above Ground
- Parking: AttachedGarageGarage Door Opener
- Roofing: ArchitecturalShingle
- General: BrickFrame1Poured
- Road/Access: City Street
- Originating MLS: NYS_B
- School District: West Seneca
- County: Erie
- Zoning: 143089-125-090-0004-004-000
- Fencing: Full
- Utilities: Sewer ConnectedWater ConnectedCircuit Breakers
- Water: ConnectedPublic
- Sewer: Connected
- Source: NYS_B
This listing courtesy of Jenna M Carman , Keller Williams Realty WNY
Monthly Payment
- Principal & Interest $
- Property Taxes $
- Home Insurance $
- VA Funding Fee $

 New - 3 days ago