55 Ceil Drive, Cheektowaga, NY 14227
- 3 beds |
- 1 bath |
- 1,250 sqft
 Single-Family Home
  Built in 1957
  6,098sqft lot
 2 car garage
  $188/sqft
  Listed 7 days ago
Property Description
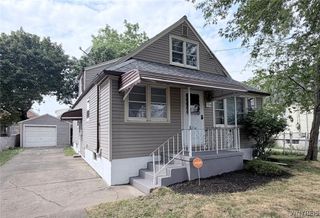
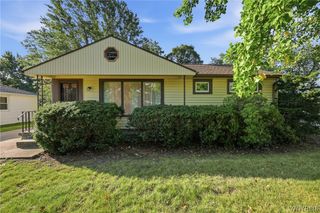
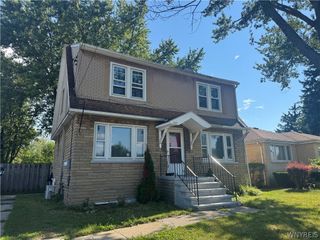
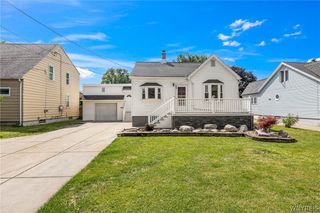
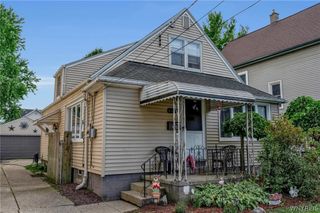
Welcome to 55 Ceil Drive. This turn key, meticulous and maintenance-free brick and vinyl Cheektowaga Ranch is a rare find. Inviting covered front and side porches welcome you into the spacious and functional floor plan. Gleaming hardwood flows throughout the large living room and dining room perfect for entertaining friends and family. The remodeled and fully applianced eat-in kitchen boasts luxury vinyl plank flooring and an abundance solid wood cabinetry and counter space. Three generous bedrooms features more beautiful original hardwood and closet storage. The refreshed bathroom boasts modern finishes and upgraded vinyl tile. The full dry basement provides great space for additional storage and living space to easily enhance the existing living space of this move-in ready property. Experience immediate peace of mind with substantial capital improvements including replacement windows throughout with transferable warranty, an architectural tear-off roof, central air and an updated concrete driveway. Enjoy the outdoors in the partially fenced backyard featuring a concrete patio, custom built shed and an expansive two car detached garage that offers great space for storage and use as a workshop or hobby space. Located in Cheektowaga-Sloan Schools and in close proximity to parks, shopping and many conveniences including easy access to the 90 Expressway. Showings begin immediately. Join us at the Open House on Saturday, August 8th from 11am-1pm. Offers will be entertained starting on Monday, August 10th at 12pm.
- Listing Status:
- Active
- Date Added:
- August 3, 2026
- Data Last Updated:
- August 10, 2026 at 1:17PM
- Listing Office:
- Keller Williams Realty Lancaster : 716-324-2300
- Listing Agent:
- Ryan Daley : 716-949-5189
- Contact:
- 716-949-5189
- MLS ID:
- B1703818

- General: Concrete DrivewayFencePatioShed(s)Storage
- Style: Ranch
- Other Structures: Shed(s)StoragePorchPatioCoveredOpen
- Parking: DetachedGarageStorageWorkshop in GarageGarage Door Opener
- Roofing: AsphaltArchitecturalShingle
- Windows: Thermal Windows
- General: BrickVinyl Siding1Poured
- Road/Access: City Street
- Originating MLS: NYS_B
- School District: Cheektowaga-Sloan
- County: Erie
- Zoning: 143089-113-730-0003-001-000
- Fencing: Partial
- Utilities: Cable AvailableElectricity ConnectedHigh Speed Internet AvailableSewer ConnectedWater ConnectedCircuit Breakers
- Water: ConnectedPublic
- Sewer: Connected
- Source: NYS_B
This listing courtesy of Ryan Daley , Keller Williams Realty Lancaster
Monthly Payment
- Principal & Interest $
- Property Taxes $
- Home Insurance $
- VA Funding Fee $

 New - 3 days ago