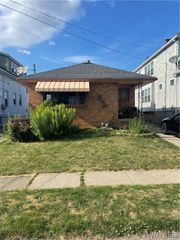
55 Fontaine Drive, Cheektowaga, NY 14215
- 3 beds |
- 2 baths |
- 1,108 sqft
 Single-Family Home
  Built in 1952
  6,534sqft lot
 2 car garage
  $181/sqft
  Listed 2 months ago
Property Description
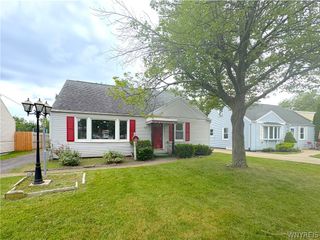
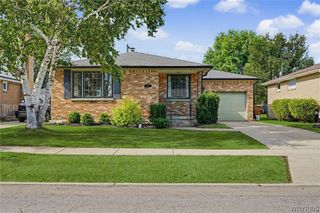
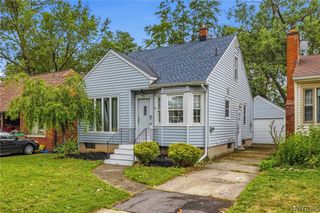
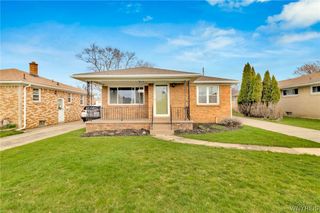
Skylit Bedrooms, Updated Kitchen & Backyard Space Ready for Summer at 55 Fontaine Drive Located in the Cleveland Hill School District, this 3-bedroom home offers a move-in ready layout with inviting indoor and outdoor areas designed for everyday living. Step inside to a bright living room with warm hardwood flooring and a large bay window that fills the space with natural light. The updated eat-in kitchen features modern cabinetry, stainless steel appliances, recessed lighting, and generous prep space, creating a functional gathering area for meals, entertaining, or casual mornings at home. Just off the kitchen, a sliding glass door opens to the rear deck and fully fenced backyard, offering an easy transition between indoor and outdoor living. Whether you’re hosting summer cookouts, relaxing outdoors, or enjoying the privacy of the yard, the outdoor space adds flexibility and comfort throughout the seasons. The home includes three bedrooms, with skylights in the second-floor bedrooms adding natural light and character. The full bathroom features a dual vanity, soaking tub, and separate shower for added convenience and comfort. Additional recreational space and storage are available in the basement. A detached 2-car garage provides extra functionality, while recent updates include the house roof 2017 and the garage roof in 2026. Conveniently located near shopping and major commuter routes, 55 Fontaine Drive offers a comfortable lifestyle in a well-established neighborhood. If you’ve been looking for a home with updated features, outdoor living space, and a flexible layout, this one is ready to explore in person. Offers reviewed starting June 3rd at 8:00 AM
- Listing Status:
- Pending
- Date Added:
- May 28, 2026
- Data Last Updated:
- August 10, 2026 at 4:16PM
- Listing Office:
- RE/MAX Plus : 716-427-7640
- Listing Agent:
- Colleen A Collier : 716-553-7977
- Contact:
- 716-553-7977
- MLS ID:
- B1684343

- General: Ceiling Fan(s)Entrance FoyerEat-in KitchenSeparate/Formal Living RoomSkylightsNatural WoodworkBedroom on Main Level
- Appliances: DryerDishwasherGas CooktopGas OvenGas RangeGas Water HeaterRefrigeratorWasher
- Laundry: In Basement
- Basement: FullPartially FinishedSump Pump
- Flooring: CarpetHardwoodLuxury VinylVaries
- A/C: Central Air
- Heating: GasGeothermalForced Air
- Fireplace: Fireplaces: 0
- General: Concrete DrivewayFully Fenced
- Style: Cape Cod
- Parking: DetachedElectricityGarageGarage Door Opener
- Roofing: ArchitecturalShingle
- Windows: Skylight(s)
- General: Vinyl SidingCopper Plumbing2Poured
- Road/Access: City Street
- Originating MLS: NYS_B
- School District: Cleveland Hill
- County: Erie
- Zoning: 143089-091-050-0001-009-000
- Fencing: Full
- Utilities: Cable AvailableElectricity ConnectedHigh Speed Internet AvailableSewer ConnectedWater ConnectedCircuit Breakers
- Water: ConnectedPublic
- Sewer: Connected
- Source: NYS_B
This listing courtesy of Colleen A Collier , RE/MAX Plus
Monthly Payment
- Principal & Interest $
- Property Taxes $
- Home Insurance $
- VA Funding Fee $

 New - 3 days ago