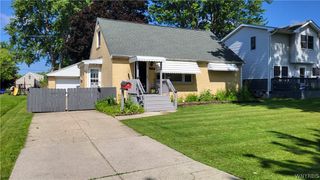
638 Borden Road, Cheektowaga, NY 14227
- 3 beds |
- 2 baths |
- 1,148 sqft
 Single-Family Home
  Built in 1965
  0.45acre lot
 1 car garage
  $261/sqft
  Listed 1 month ago
Property Description
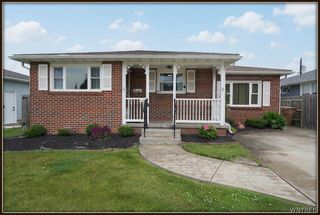
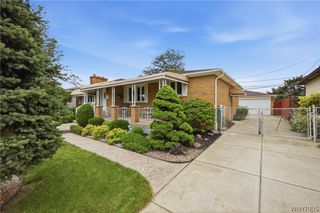
Welcome to 638 Borden Road in the Town of Cheektowaga — a beautifully maintained all-brick ranch that has been lovingly cared for by the same owner for the past 58 years. Pride of ownership is evident throughout this exceptionally clean and meticulously maintained home, offering timeless quality and comfort in a convenient location close to restaurants, shopping, and major thruways. This spacious ranch features 3 bedrooms and 1 full bath on the main floor, along with a partially finished basement complete with an additional half bath, providing extra living and entertaining space. Inside, you’ll appreciate the remarkable condition of the original kitchen cabinetry, trim, doors, and hardwood floors hidden beneath the carpeting — all preserved so well they look nearly new. Major updates and improvements include a newer roof, replacement windows, newer furnace and central air conditioning, gutter guards, an in-home generator, water backup sump pump system, and an updated main bathroom for added peace of mind. The home is also equipped with a full security system and newer garage doors with openers and a convenient screen enclosure. Step outside to enjoy the fully fenced, deep rear yard complete with a storage shed — perfect for outdoor activities, gardening, or relaxing in privacy. This is a rare opportunity to own a truly cared-for home that combines solid construction, outstanding maintenance, and an unbeatable location.
- Listing Status:
- Active
- Date Added:
- May 23, 2026
- Data Last Updated:
- July 7, 2026 at 8:18PM
- Listing Office:
- Keller Williams Realty Lancaster : 716-324-2300
- Listing Agent:
- Steven Simme : 716-863-1675
- MLS ID:
- B1683926

- General: Concrete DrivewayFully FencedPatioShed(s)Storage
- Style: Ranch
- Other Structures: Shed(s)StoragePorchPatioOpen
- Parking: AttachedGarageGarage Door Opener
- Roofing: ArchitecturalShingle
- General: BrickCopper Plumbing1Poured
- Road/Access: City Street
- Originating MLS: NYS_B
- School District: Depew
- County: Erie
- Zoning: 143089-125-080-0009-007-000
- Fencing: Full
- Utilities: Sewer ConnectedWater ConnectedCircuit Breakers
- Water: ConnectedPublic
- Sewer: Connected
- Source: NYS_B
This listing courtesy of Steven Simme , Keller Williams Realty Lancaster
Monthly Payment
- Principal & Interest $
- Property Taxes $
- Home Insurance $
- VA Funding Fee $

 New - 15 hours ago